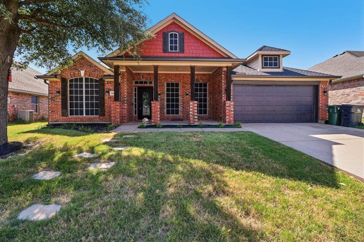
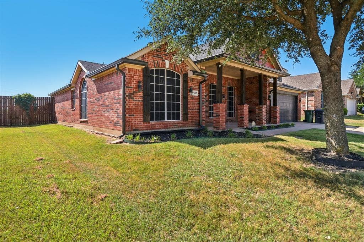
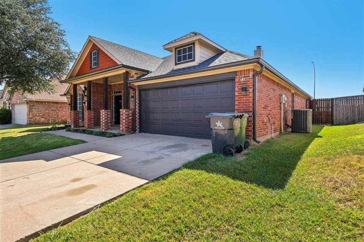
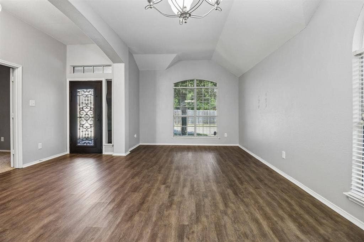
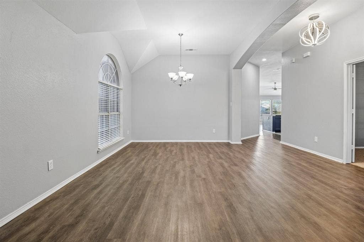
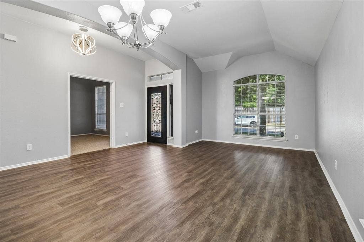
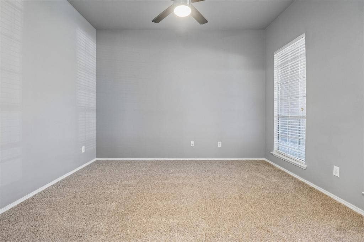
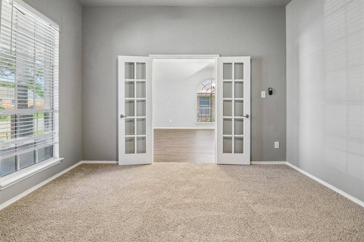
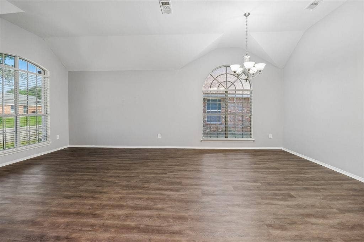
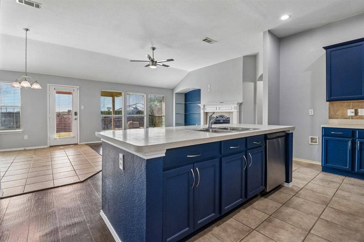
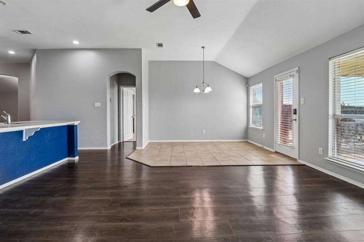
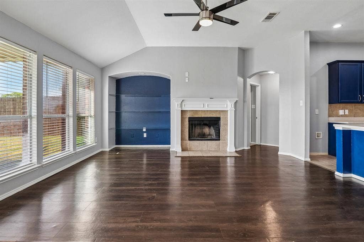
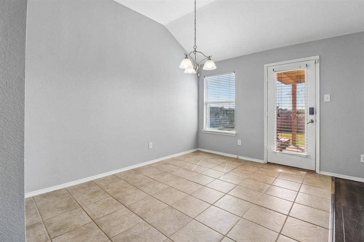
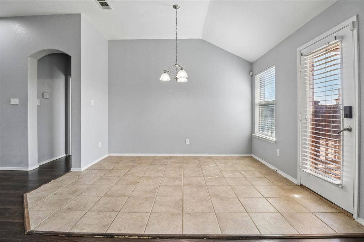
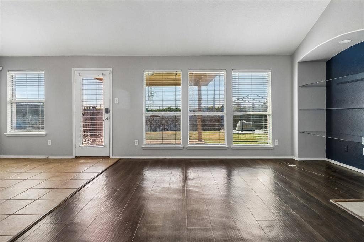
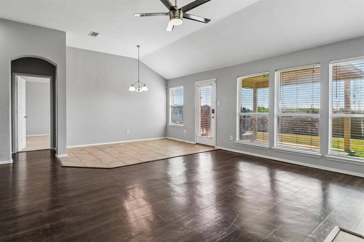
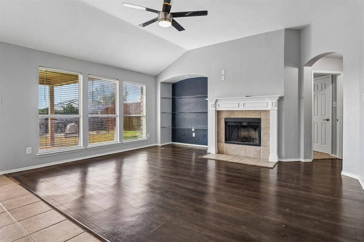
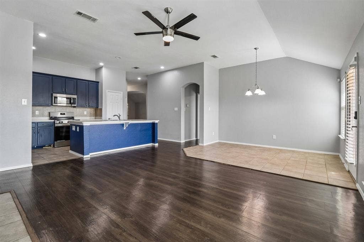
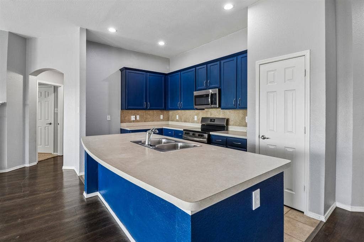
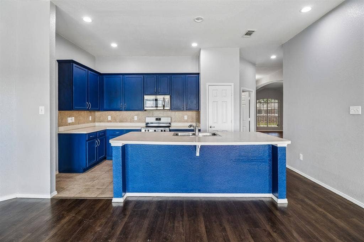
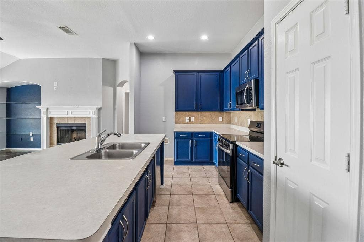
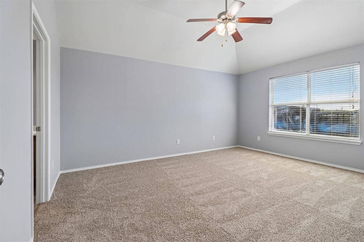
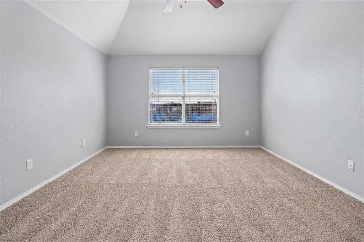
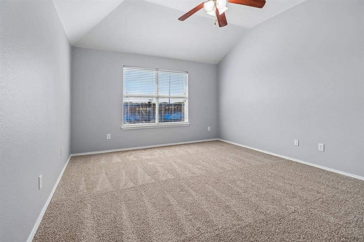
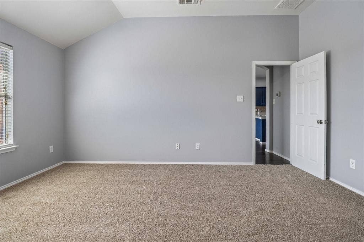
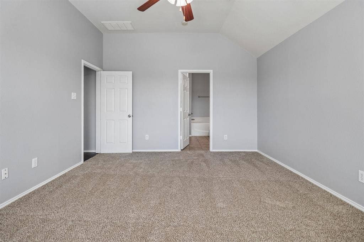
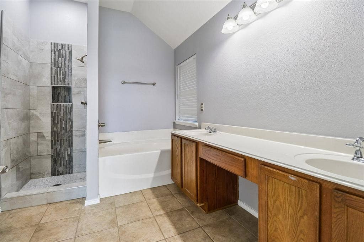
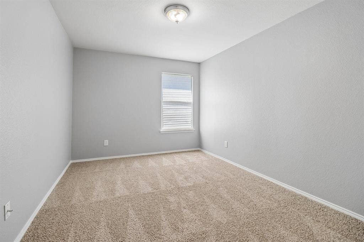
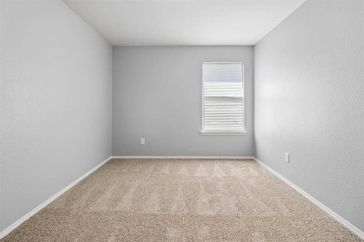
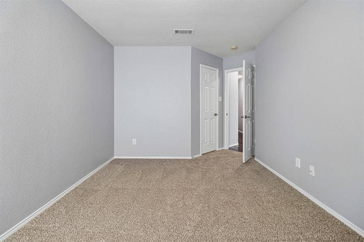
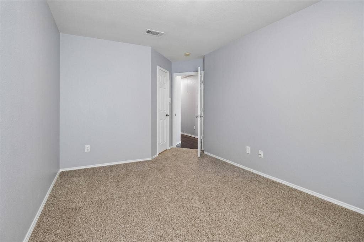
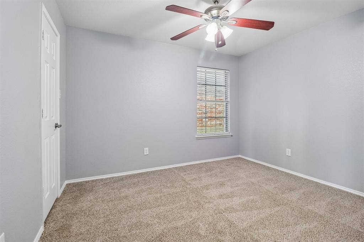
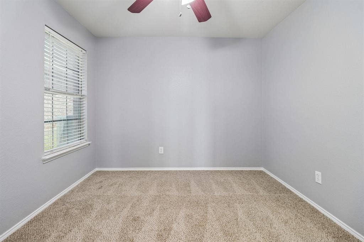
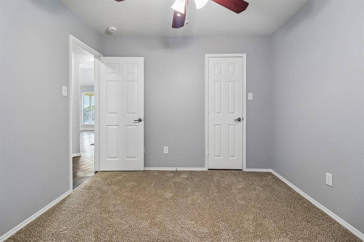
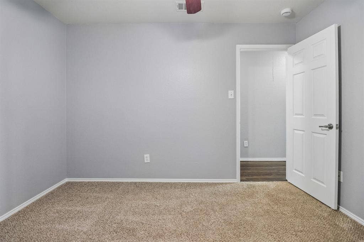
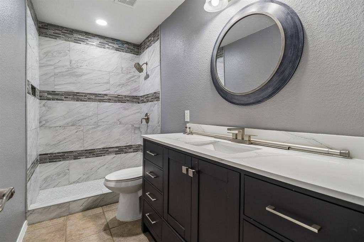
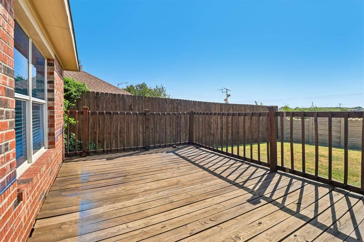
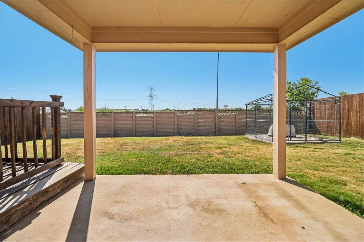
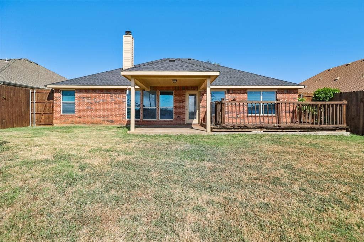
One-story showstopper offering a spacious, functional layout and thoughtful updates throughout. A welcoming entry opens to the formal living and dining areas, with a dedicated study just off the foyer. The island kitchen features stainless steel appliances, abundant cabinetry, and generous prep space, overlooking the family room with a cozy fireplace and adjacent breakfast nook. The spacious primary suite offers a relaxing retreat with a garden tub, modern walk-in shower, and double vanity, while two secondary bedrooms share an updated full bath. Step outside to enjoy the covered patio and extended deck, perfect for outdoor entertaining or relaxing. An additional pad with kennel offers flexible space for a shed or DIY outdoor project. Recent HVAC and roof replacements add peace of mind. Conveniently located near Six Flags Over Texas, AT&T Stadium, Joe Pool Lake, and offering quick commutes to both Dallas and Fort Worth.
| Listing Id: | 21358385 |
|---|---|
| List Price: | $364,990 |
| Property Type: | Residential |
| Property Sub Type: | Single Family Residence |
| Status: | Closed |
| Bedrooms Total: | 3 |
| Bathrooms Full: | 2 |
| Living Area: | 2,085 |
| Unexempt Taxes: | $8,337 |
| Lot Size Square Feet: | 7,405.2000 |
| Lot Size Acres: | 0.17 |
| Architectural Style: | Traditional |
| Waterfront?: | No |
| City: | Arlington |
| County Or Parish: | Tarrant |
| Subdivision Name: | Deer Creek Arlington |
| Postal Code: | 76002 |
| Year Built: | 2004 |
| Accessibility Features Yn: | No |
| Appliances: | Dishwasher,Electric Range,Microwave |
| Association Type: | None |
| Attached Garage?: | Yes |
| Basement Yn: | No |
| Bathrooms Total Decimal: | 2.00 |
| Bathrooms Total Integer: | 2 |
| Buyer Financing: | Conventional |
| Community Features: | Sidewalks, Other |
| Construction Materials: | Brick |
| Cooling: | Ceiling Fan(s), Central Air |
| Directions: | Take texas 360 Toll Road and exit Debbie lane. Head north, and take a right on webb ferrell, then a left on Decoy Dr. |
| Easements: | None |
| Elementary School: | Jones |
| Elementary School Name: | Jones |
| Exterior Features: | Covered Patio/Porch, Kennel |
| Fencing: | Back Yard, Full, Wood |
| Flooring: | Carpet, Ceramic Tile, Vinyl |
| Foundation Details: | Slab |
| Garage Spaces: | 2 |
| Garage?: | Yes |
| Heating: | Central |
| High School Name: | Timberview |
| Interior Features: | Built-in Features, Eat-in Kitchen, Kitchen Island, Open Floorplan, Walk-In Closet(s) |
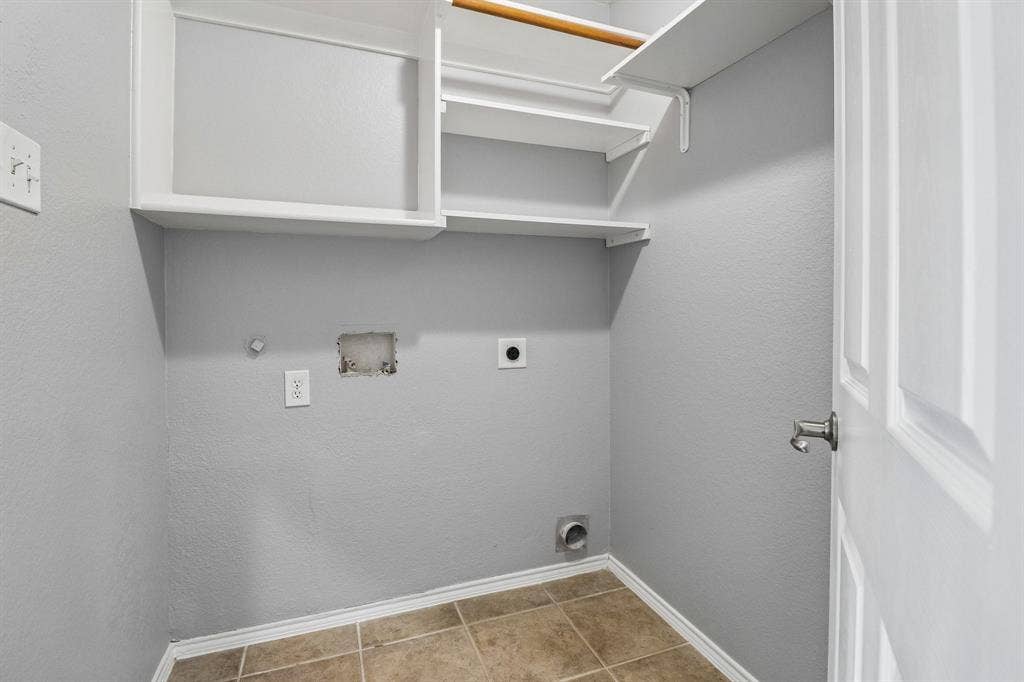
| Laundry Features: | Dryer Hookup, Washer Hookup |
| Levels: | One |
| Listing Terms: | Cash, Conventional, VA Loan |
| Room Count: | 9 |
| Lot Features: | Irregular Lot |
| Lot Size: | Less Than .5 Acre (not Zero) |
| Lot Size Area: | 0.1700 |
| Lot Size Units: | Acres |
| Middle School Name: | James Coble |
| Multi Parcel ID: | No |
| Municipal Utility District?: | No |
| Number Of Dining Areas: | 2 |
| Number Of Living Areas: | 2 |
| Number Of Parking Spaces: | 2 |
| Parking Features: | Driveway |
| Pool?: | No |
| Possession: | Closing/Funding |
| Postal Code Plus 4: | 4549 |
| Property Attached?: | No |
| Restrictions: | Other |
| School District: | Mansfield ISD |
| Smart Home Features Appor Pass Y: | 0 |
| Special Taxing Entities: | 0 |
| Structural Style: | Single Detached |
| Transaction Type: | For Sale |
| Utilities: | City Sewer, City Water, Electricity Connected |
| Will Subdivide: | No |
Listing Courtesy of: Keller Williams City-View
Listing Agent: Christopher Marti
210-696-9996
Mortgage Calculator
All listings featuring the  icon are provided courtesy of North Texas Real Estate Information Systems, Inc. (NTREIS), Copyright 2026. All rights reserved.
All information is believed accurate but not guaranteed. The properties displayed may not be all of the properties available through the IDX Program. Any use of this site other than by potential buyers or sellers is strictly prohibited.
North Texas Real Estate Information Systems, Inc. data last updated on October 08, 2026 04:08 PM - CT
Property Last Updated: October 08, 2026 04:08 PM - CT
