800 Jaguar Ridge
Godley, TX 76044
$360,000
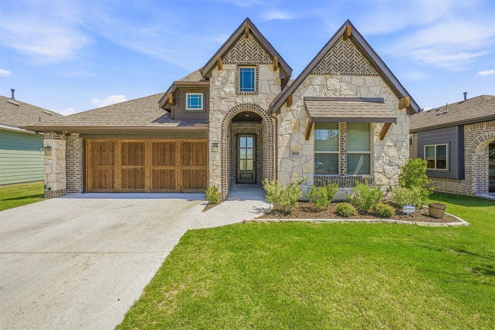
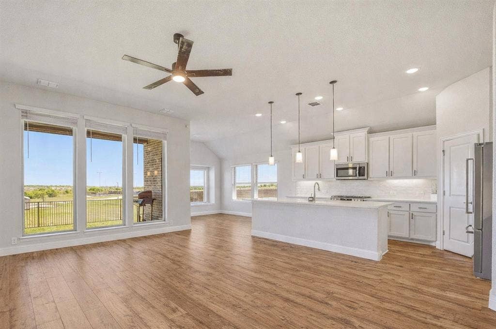
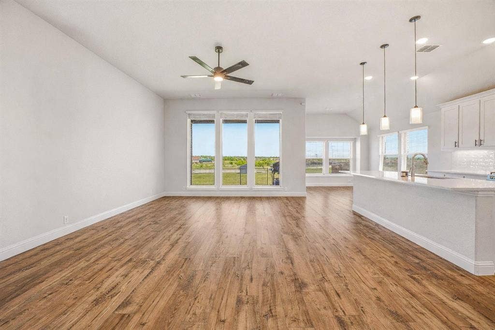
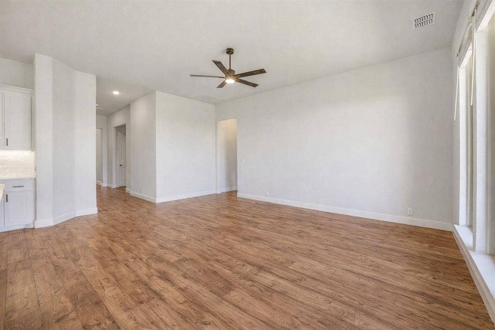
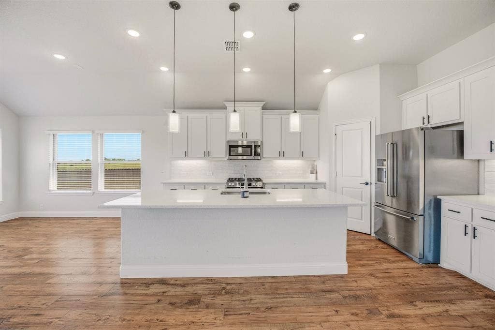
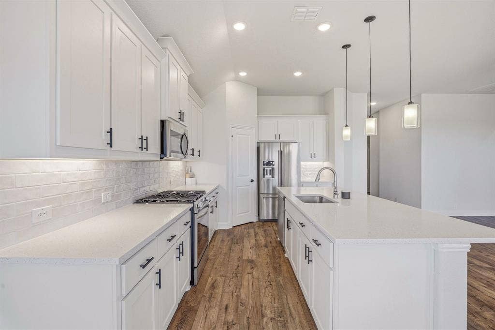
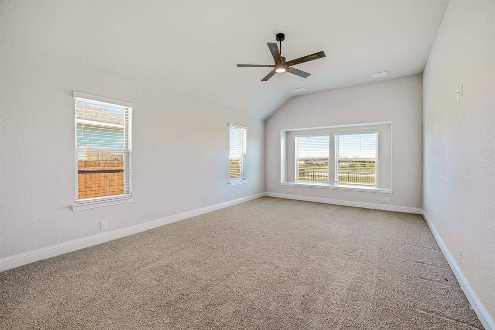
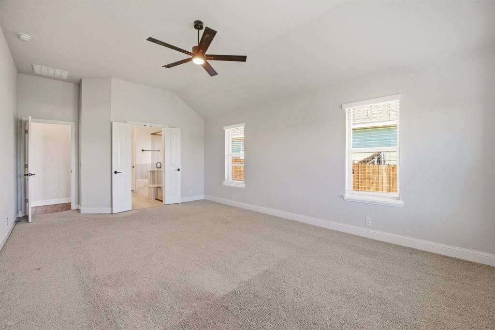
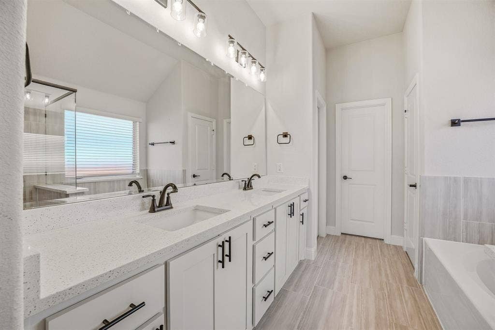
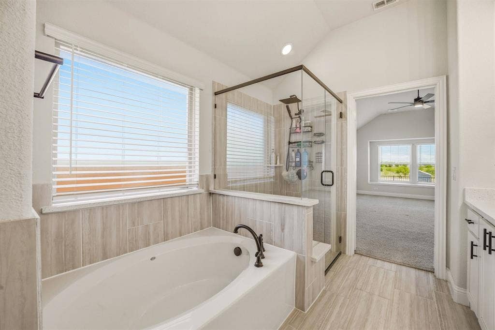
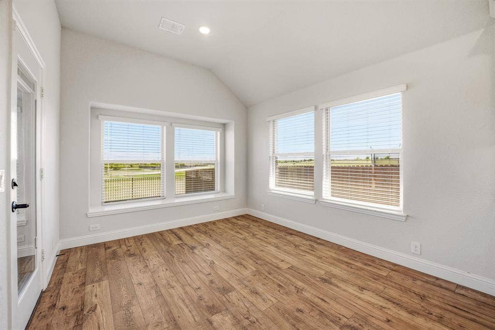
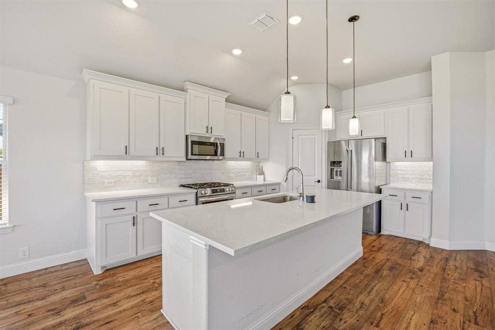
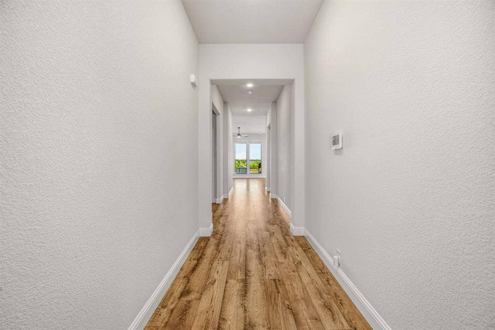
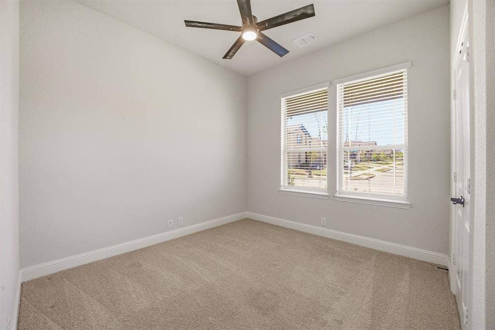
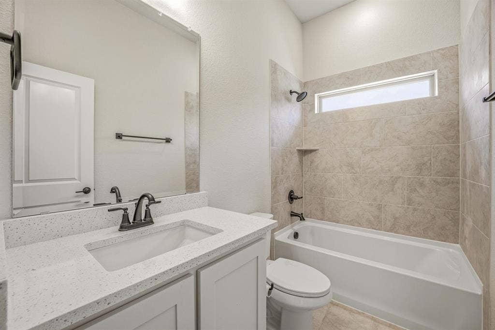
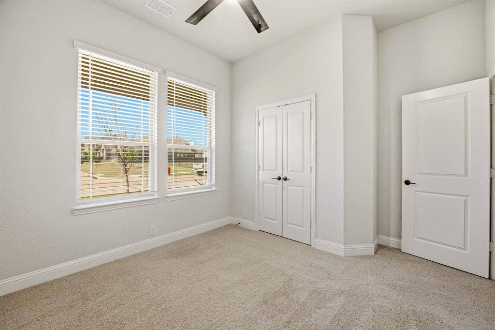
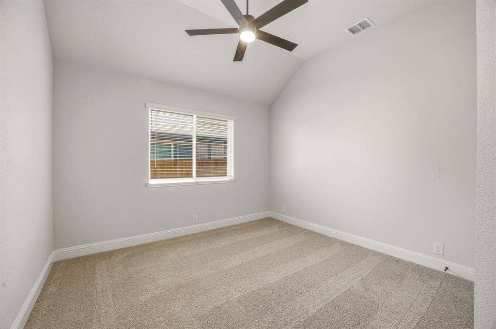
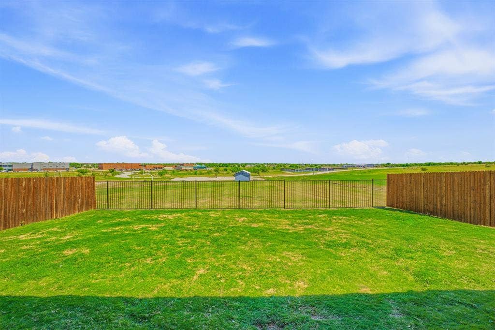
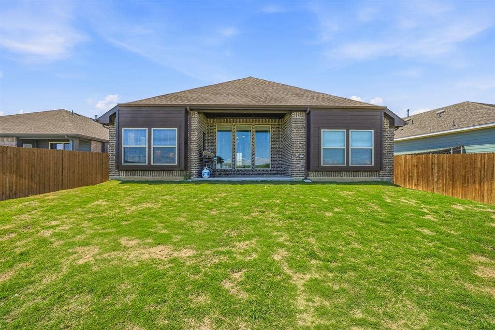
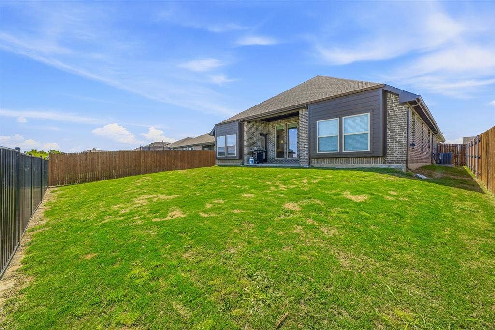
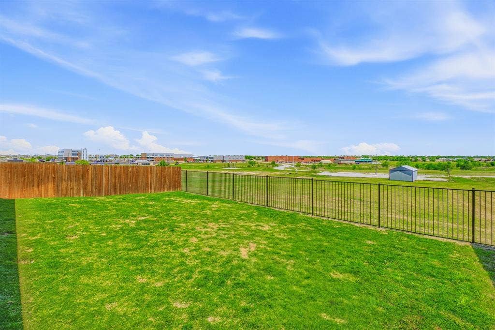
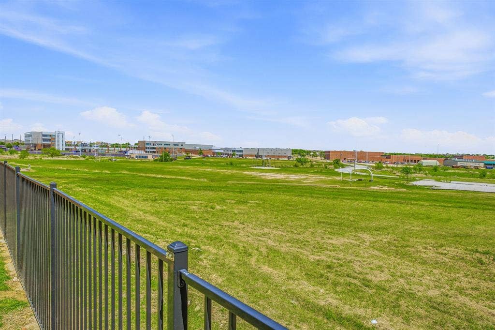
Hardly lived in! This Bloomfield Home Jasmine floor plan offers a spacious and functional layout with 4 bedrooms 2 bathrooms, all designed with comfort and flexibility in mind. The open concept living, dining, and kitchen areas create an inviting space filled with natural light, ideal for both everyday living and entertaining. The kitchen stands out with quartz countertops, shaker style cabinetry, stainless steel appliances, a large island, and plenty of storage and prep space. The primary suite provides a relaxing retreat with a generously sized bedroom, dual sink vanity, and a large glass enclosed shower, while the additional bedrooms offer versatility for guests, family, or hobbies. Energy efficient features include Low E windows, and a high efficiency HVAC system to help keep utility costs down. Additional upgrades include cordless blinds, full sod, a full sprinkler system with rain sensor, gutters, ceiling fans, and modern finishes throughout. Enjoy the covered patio and fully fenced backyard with no neighbor behind, backing up to a school field for added privacy and open views, perfect for relaxing or hosting gatherings. Located in the desirable Godley Ranch community just minutes from all Godley Independent School District schools and eligible for USDA financing, this home offers quality, convenience, and value in a growing area.
| Listing Id: | 21241237 |
|---|---|
| List Price: | $360,000 |
| Property Type: | Residential |
| Property Sub Type: | Single Family Residence |
| Status: | Closed |
| Bedrooms Total: | 4 |
| Bathrooms Full: | 2 |
| Living Area: | 2,145 |
| Association Fee: | $350 |
| Unexempt Taxes: | $8,565 |
| Lot Size Square Feet: | 6,534.0000 |
| Lot Size Acres: | 0.15 |
| Architectural Style: | Traditional |
| Waterfront?: | No |
| City: | Godley |
| County Or Parish: | Johnson |
| Subdivision Name: | Godley Ranch Ph I |
| Postal Code: | 76044 |
| Year Built: | 2024 |
| Accessibility Features Yn: | No |
| Appliances: | Dishwasher,Disposal,Gas Range,Microwave,Refrigerator |
| Association Fee Frequency: | Annually |
| Association Fee Includes: | Management Fees |
| Association Type: | Mandatory |
| Attached Garage?: | Yes |
| Basement Yn: | No |
| Bathrooms Total Decimal: | 2.00 |
| Bathrooms Total Integer: | 2 |
| Buyer Financing: | FHA |
| Construction Materials: | Brick, Rock/Stone, Siding |
| Cooling: | Ceiling Fan(s), Central Air |
| Covered Spaces: | 2 |
| Directions: | GPS |
| Elementary School: | Legacy |
| Elementary School Name: | Legacy |
| Exterior Features: | Covered Patio/Porch, Rain Gutters |
| Fencing: | Back Yard, Wood, Wrought Iron |
| Flooring: | Carpet, Ceramic Tile, Luxury Vinyl Plank |
| Foundation Details: | Slab |
| Garage Length: | 22 |
| Garage Spaces: | 2 |
| Garage Width: | 19 |
| Garage?: | Yes |
| Heating: | Central, Electric |
| High School Name: | Godley |
| Hoa Management Company: | Secure Association Management |
| Hoa Management Company Phone: | 940-497-7328 |
| Interior Features: | Built-in Features, Decorative Lighting, Eat-in Kitchen, Kitchen Island, Open Floorplan, Pantry, Walk-In Closet(s) |
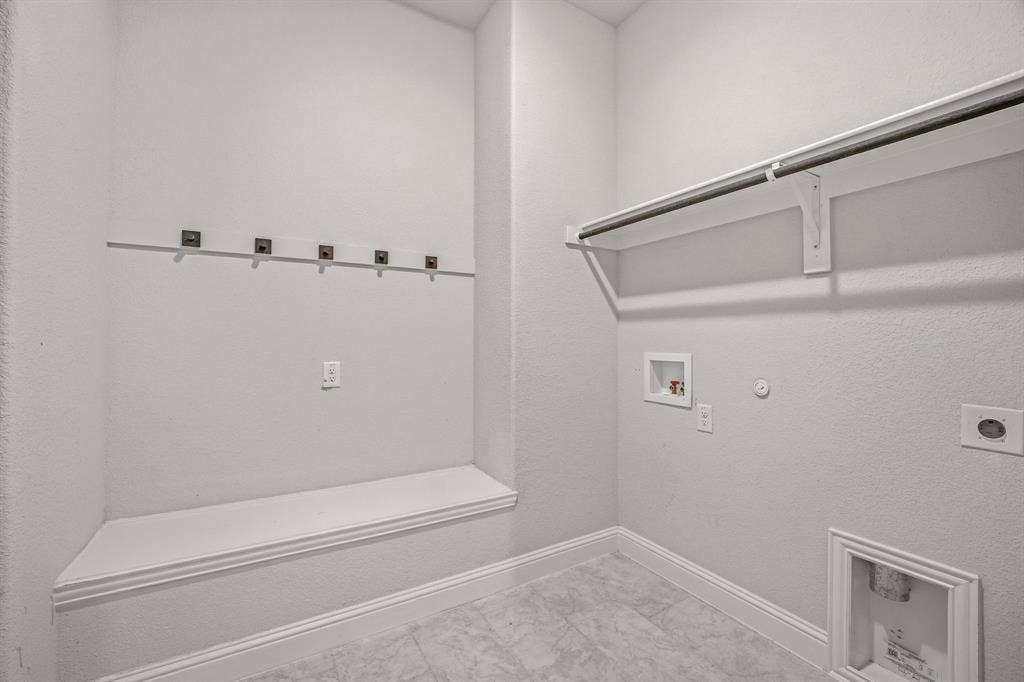
| Laundry Features: | Utility Room, Full Size W/D Area, Dryer Hookup, Washer Hookup |
| Levels: | One |
| Listing Terms: | Cash, Conventional, FHA, VA Loan |
| Room Count: | 10 |
| Lot Features: | Few Trees, Greenbelt, Interior Lot, Landscaped, Sprinkler System, Subdivision |
| Lot Size: | Less Than .5 Acre (not Zero) |
| Lot Size Area: | 0.1500 |
| Lot Size Source: | Public Records |
| Lot Size Units: | Acres |
| Middle School Name: | Godley |
| Multi Parcel ID: | No |
| Municipal Utility District?: | No |
| Number Of Dining Areas: | 1 |
| Number Of Living Areas: | 1 |
| Number Of Parking Spaces: | 2 |
| Parking Features: | Driveway, Garage, Garage Faces Front, Garage Single Door |
| Patio And Porch Features: | Covered, Rear Porch |
| Pool?: | No |
| Possession: | Closing/Funding |
| Postal Code Plus 4: | 4134 |
| Property Attached?: | No |
| Roof: | Composition |
| School District: | Godley ISD |
| Security Features: | Smoke Detector(s) |
| Smart Home Features Appor Pass Y: | 0 |
| Soil Type: | Unknown |
| Structural Style: | Single Detached |
| Transaction Type: | For Sale |
| Utilities: | Co-op Electric, Co-op Water, Community Mailbox, Curbs |
| Will Subdivide: | No |
| Window Features: | Window Coverings |
| Year Built Details: | Preowned |
Listing Courtesy of: Monument Realty
Listing Agent: Ben Tackett
254-485-7584
Mortgage Calculator
All listings featuring the  icon are provided courtesy of North Texas Real Estate Information Systems, Inc. (NTREIS), Copyright 2026. All rights reserved.
All information is believed accurate but not guaranteed. The properties displayed may not be all of the properties available through the IDX Program. Any use of this site other than by potential buyers or sellers is strictly prohibited.
North Texas Real Estate Information Systems, Inc. data last updated on October 08, 2026 04:08 PM - CT
Property Last Updated: October 08, 2026 04:08 PM - CT
