806 Sharpshire Street
Grand Prairie, TX 75050
$325,000
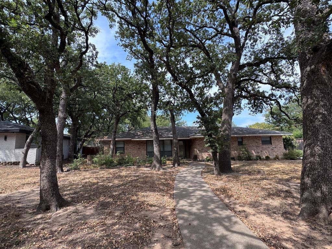
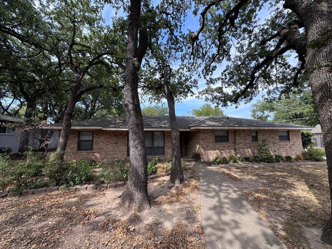
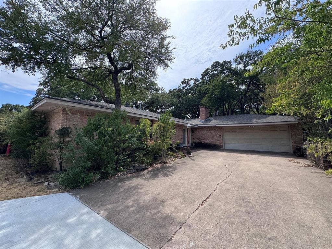
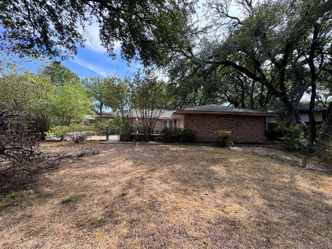
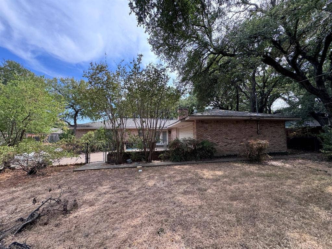
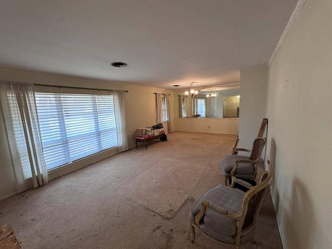
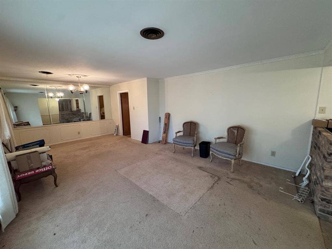
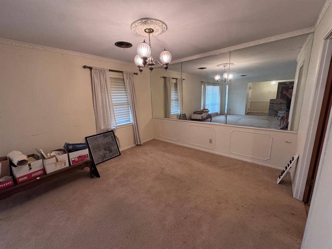
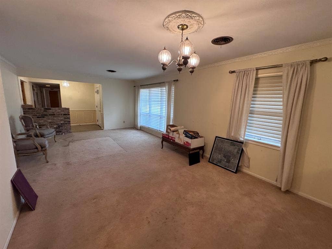
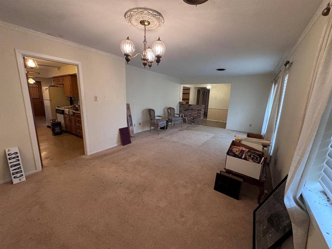
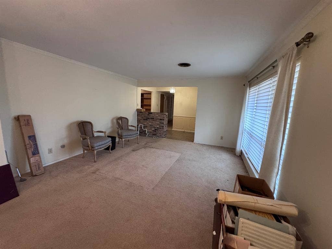
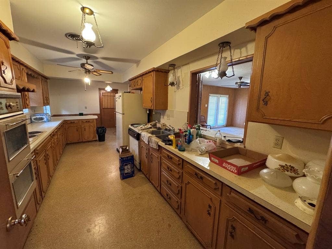
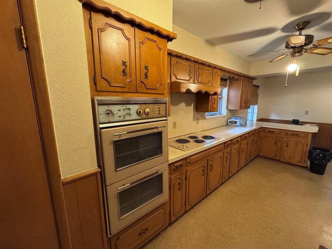
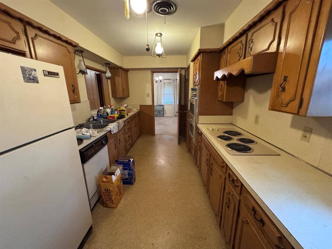
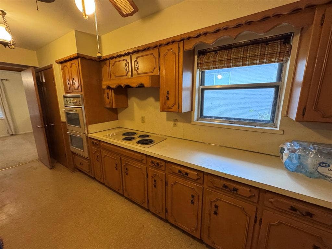
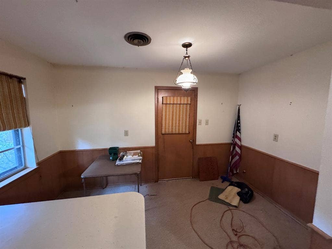
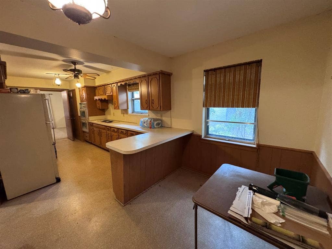
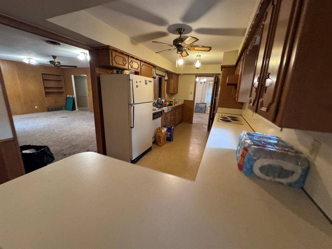
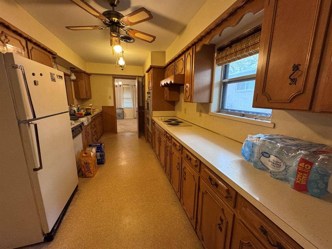
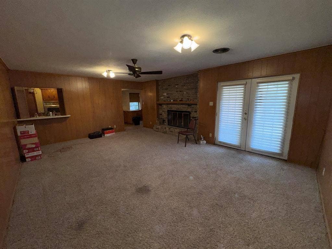
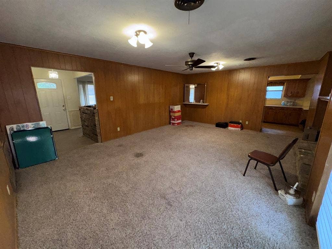
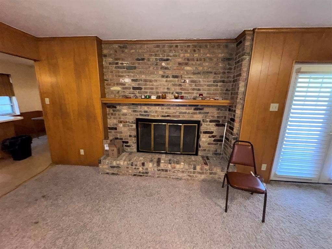
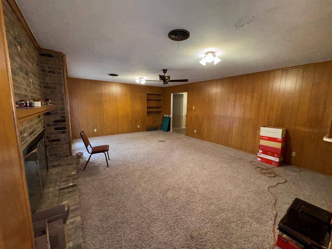
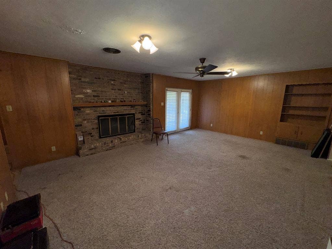
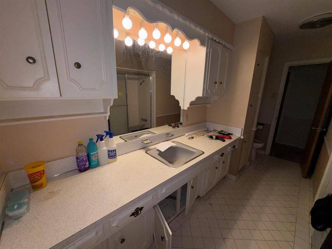
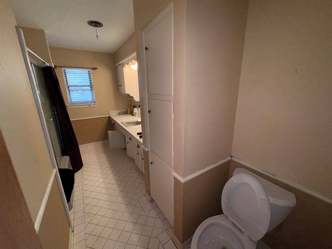
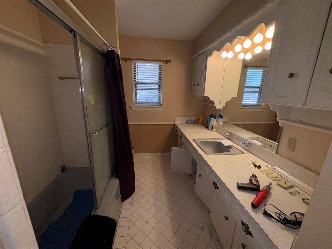
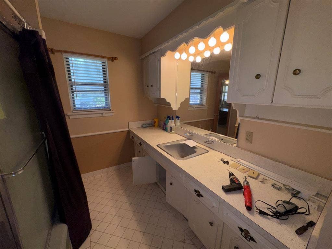
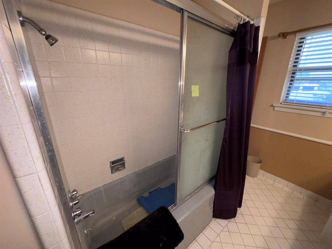
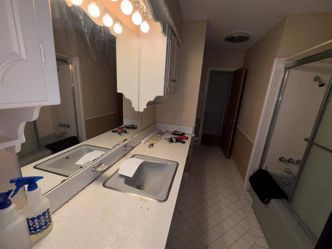
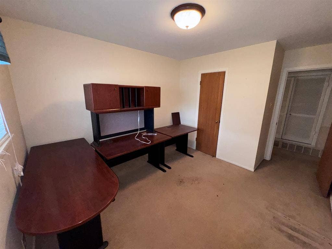
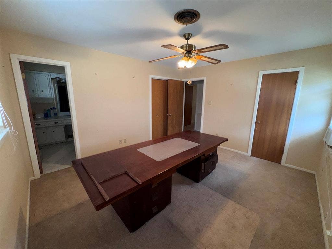
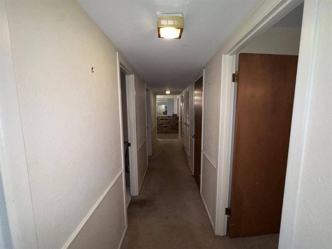
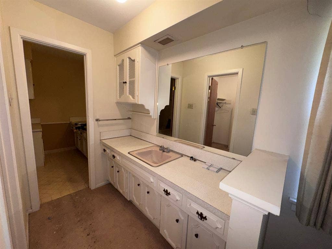
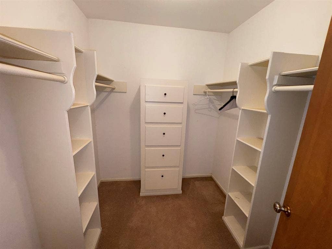
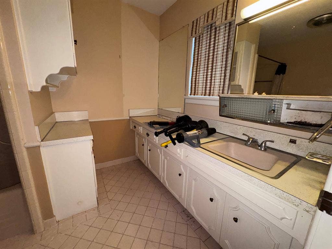
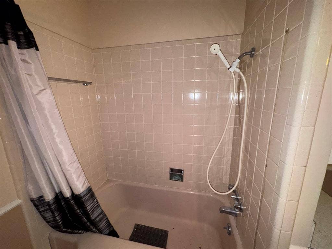
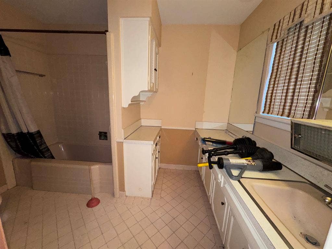
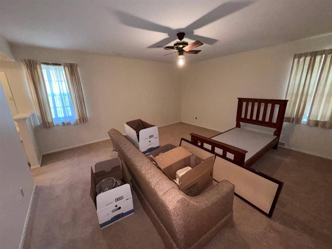
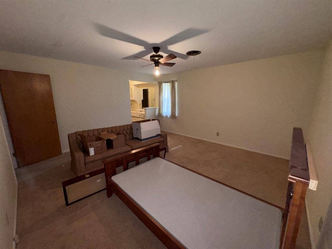
This single-story brick home offers 3 bedrooms, 2 baths, 2 living areas, 2 dining areas, and a 2-car garage with plenty of space and potential. Situated in an established neighborhood with beautiful mature trees, the home features a spacious floor plan, generous kitchen with abundant cabinetry, and a large living area with a brick fireplace. The property is being sold AS-IS, and the price reflects the updating and repairs needed. With renovations and improvements, this home has the potential to truly shine. Conveniently located near multiple major highways with easy access throughout the DFW Metroplex and a central location between Dallas and Fort Worth. Located within Grand Prairie ISD, a fully open-enrollment district offering Schools and Programs of Choice.
| Listing Id: | 21372687 |
|---|---|
| List Price: | $325,000 |
| Property Type: | Residential |
| Property Sub Type: | Single Family Residence |
| Status: | Active Option Contract |
| Bedrooms Total: | 3 |
| Bathrooms Full: | 2 |
| Living Area: | 2,181 |
| Unexempt Taxes: | $7,336 |
| Lot Size Square Feet: | 12,675.9600 |
| Lot Size Acres: | 0.291 |
| Architectural Style: | Traditional |
| Waterfront?: | No |
| City: | Grand Prairie |
| County Or Parish: | Dallas |
| Subdivision Name: | Dorchester Place |
| Postal Code: | 75050 |
| Year Built: | 1962 |
| Accessibility Features Yn: | No |
| Appliances: | Dishwasher,Disposal,Electric Cooktop,Electric Oven |
| Association Type: | None |
| Attached Garage?: | Yes |
| Basement Yn: | No |
| Bathrooms Total Decimal: | 2.00 |
| Bathrooms Total Integer: | 2 |
| Construction Materials: | Brick |
| Cooling: | Central Air, Electric |
| Covered Spaces: | 2 |
| Directions: | From N Carrier Pkwy go EAST on Sharpshire Dr. |
| Elementary School: | Eisenhower |
| Elementary School Name: | Eisenhower |
| Fencing: | Chain Link, Wood |
| Fireplace Features: | Wood Burning |
| Fireplaces Total: | 1 |
| Flooring: | Carpet, Ceramic Tile, Vinyl |
| Foundation Details: | Slab |
| Garage Length: | 21 |
| Garage Spaces: | 2 |
| Garage Width: | 20 |
| Garage?: | Yes |
| Heating: | Fireplace(s), Natural Gas |
| High School Name: | Grand Prairie |
| Horse Permitted Yn: | No |
| Interior Features: | Eat-in Kitchen, High Speed Internet Available |
| Intermediate School Name: | Jefferson |
| Laundry Features: | Electric Dryer Hookup, In Garage, Washer Hookup |
| Levels: | One |
| Listing Terms: | Cash, Conventional |
| Room Count: | 9 |
| Lot Features: | Interior Lot, Many Trees |
| Lot Size: | Less Than .5 Acre (not Zero) |
| Lot Size Area: | 0.2910 |
| Lot Size Source: | Assessor |
| Lot Size Units: | Acres |
| Middle School Name: | Adams |
| Multi Parcel ID: | No |
| Municipal Utility District?: | No |
| Number Of Dining Areas: | 2 |
| Number Of Living Areas: | 2 |
| Number Of Parking Spaces: | 2 |
| Parking Features: | Garage |
| Pool?: | No |
| Possession: | Closing/Funding |
| Postal Code Plus 4: | 6321 |
| Property Attached?: | No |
| Roof: | Composition |
| School District: | Grand Prairie ISD |
| Smart Home Features Appor Pass Y: | 0 |
| Special Taxing Entities: | 0 |
| Structural Style: | Single Detached |
| Transaction Type: | For Sale |
| Utilities: | City Sewer, City Water, Individual Gas Meter, Individual Water Meter |
| Will Subdivide: | No |
| Year Built Details: | Preowned |
Listing Courtesy of: Susy Saldivar Real Estate
Listing Agent: Susy Saldivar
817-846-3584
Mortgage Calculator
All listings featuring the  icon are provided courtesy of North Texas Real Estate Information Systems, Inc. (NTREIS), Copyright 2026. All rights reserved.
All information is believed accurate but not guaranteed. The properties displayed may not be all of the properties available through the IDX Program. Any use of this site other than by potential buyers or sellers is strictly prohibited.
North Texas Real Estate Information Systems, Inc. data last updated on October 08, 2026 04:08 PM - CT
Property Last Updated: October 08, 2026 04:08 PM - CT
