812 Stamford Avenue
Arlington, TX 76002
$460,000
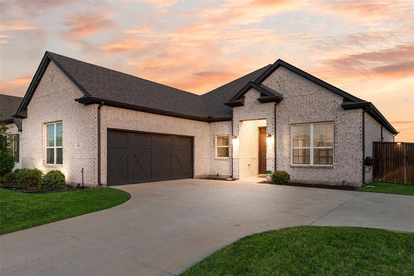
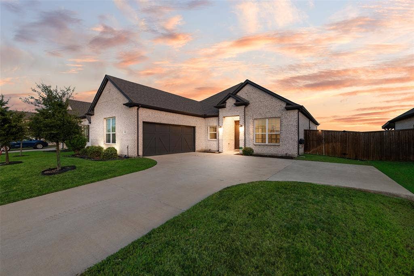
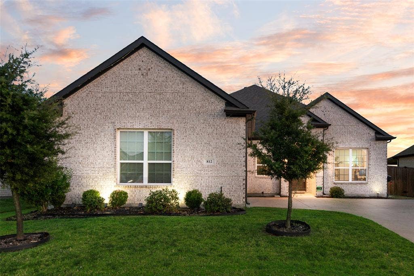
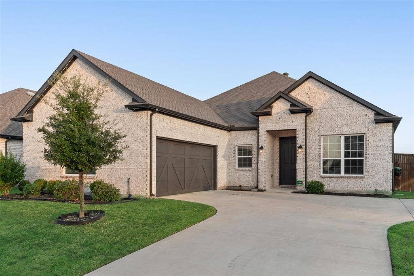
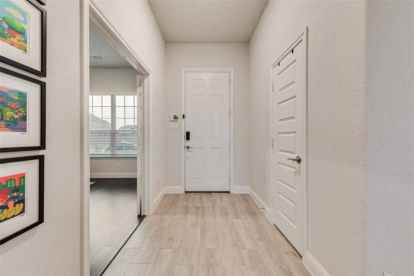
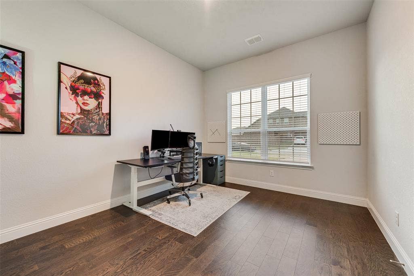
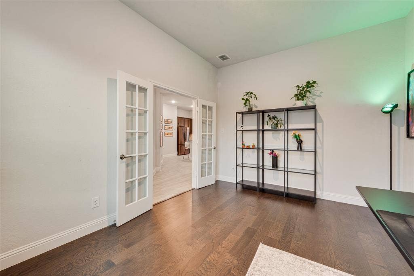
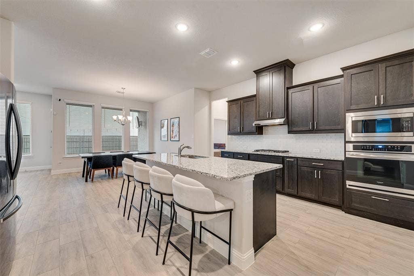
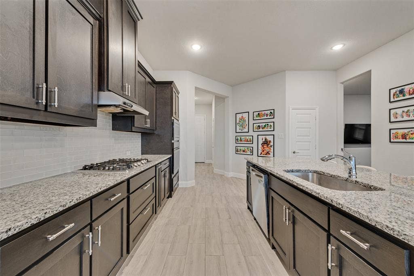
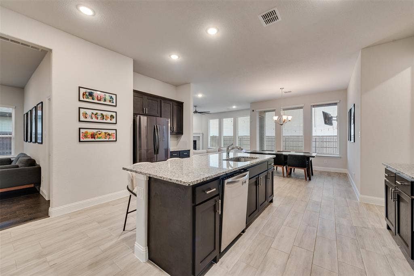
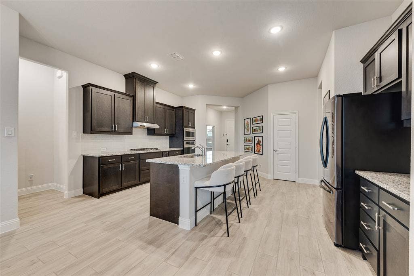
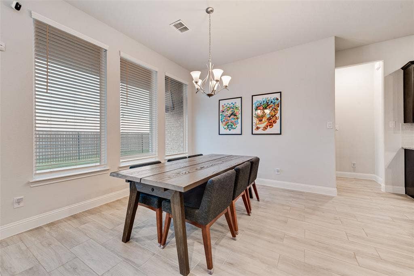
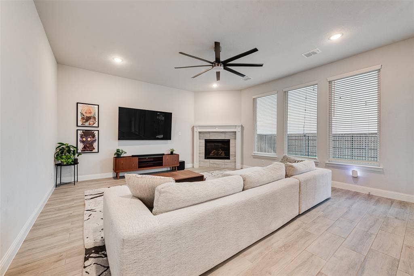
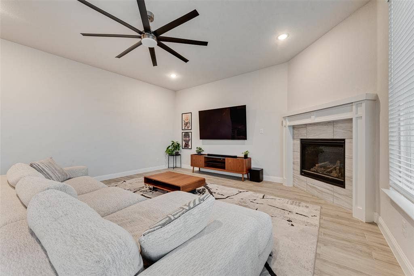
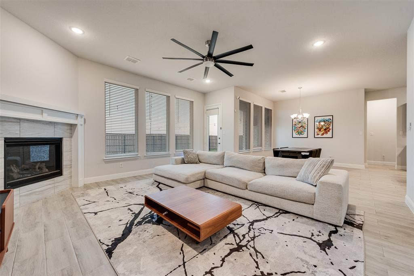
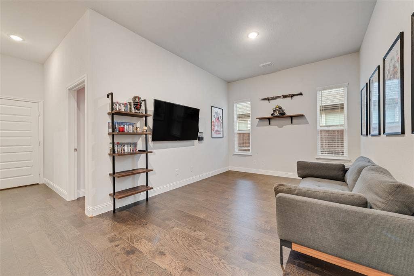
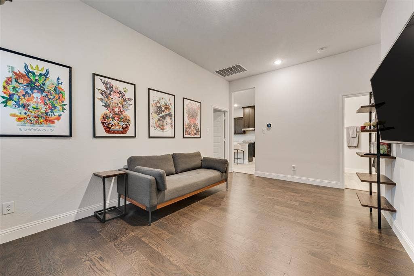
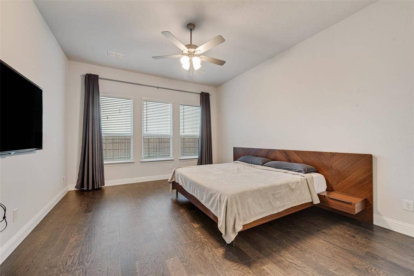
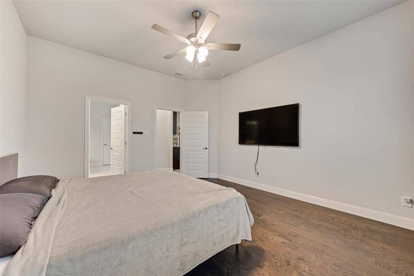
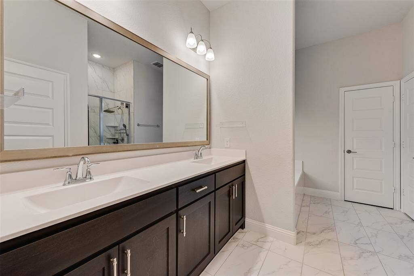
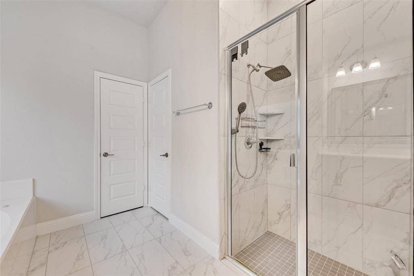
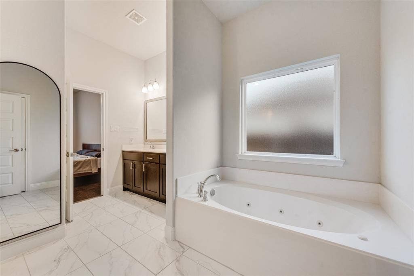
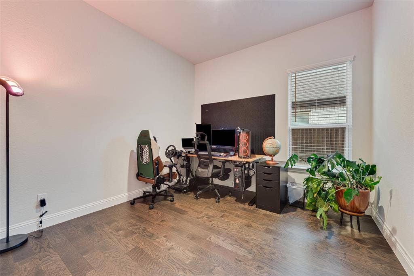
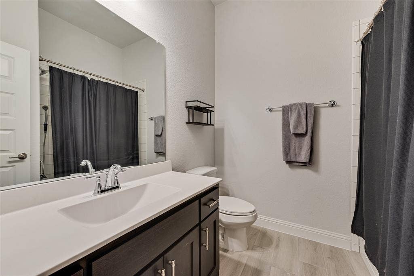
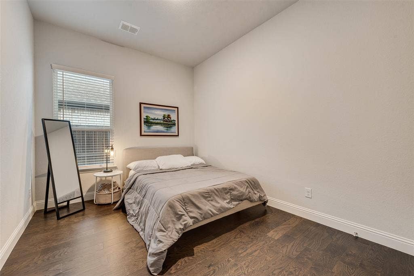
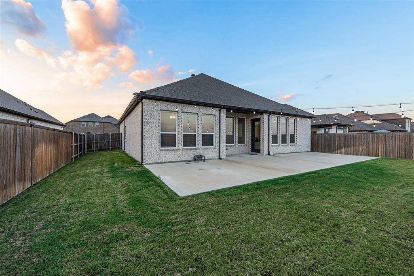
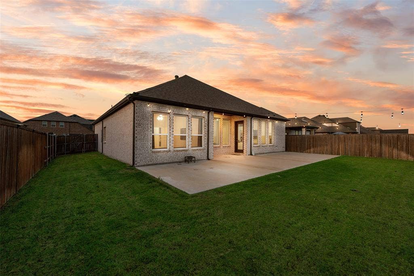
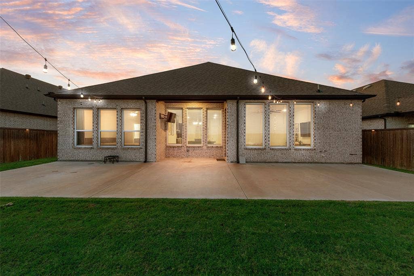
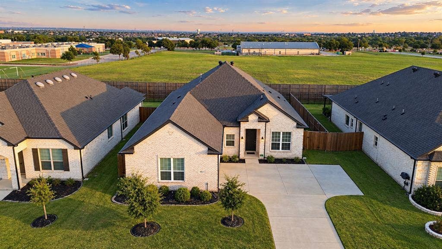
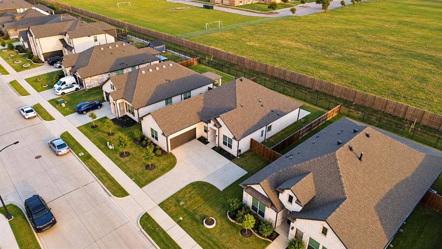
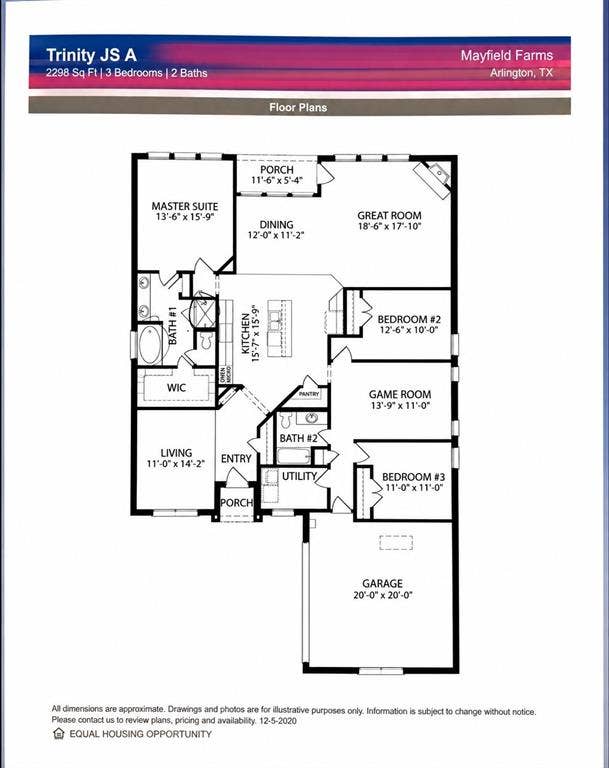
Spacious and versatile, this 3-bedroom, 2-bath home offers a thoughtfully designed floor plan with a dedicated office, game room, and plenty of space for everyday living and entertaining. Enjoy the convenience of no carpet throughout the entire home for easy maintenance and a clean, cohesive look. The primary suite features an ensuite bath with a relaxing jetted tub, spacious separate walk-in shower, and ample room to unwind. The game room provides flexible space for entertainment, hobbies, or an additional living area, while the private office is ideal for working from home. A J-swing garage adds functionality and attractive curb appeal. With multiple flexible living spaces and a comfortable, functional layout, this home is ready for its next owner.
| Listing Id: | 21398680 |
|---|---|
| List Price: | $460,000 |
| Property Type: | Residential |
| Property Sub Type: | Single Family Residence |
| Status: | Active |
| Bedrooms Total: | 3 |
| Bathrooms Full: | 2 |
| Living Area: | 2,292 |
| Association Fee: | $675 |
| Unexempt Taxes: | $8,154 |
| Lot Size Square Feet: | 8,973.3600 |
| Lot Size Acres: | 0.206 |
| Architectural Style: | Traditional |
| Waterfront?: | No |
| City: | Arlington |
| County Or Parish: | Tarrant |
| Subdivision Name: | Mayfield Farms Ph 1 |
| Postal Code: | 76002 |
| Year Built: | 2021 |
| Accessibility Features Yn: | No |
| Accessory Unit?: | No |
| Appliances: | Dishwasher,Disposal,Gas Range,Gas Water Heater,Microwave,Tankless Water Heater |
| Association Fee Frequency: | Annually |
| Association Fee Includes: | Management Fees |
| Association Type: | Mandatory |
| Attached Garage?: | Yes |
| Basement Yn: | No |
| Bathrooms Total Decimal: | 2.00 |
| Bathrooms Total Integer: | 2 |
| Consent for Visitors to Record: | Audio, Video |
| Construction Materials: | Brick, Wood |
| Cooling: | Central Air, Electric |
| Covered Spaces: | 2 |
| Directions: | From I-20, take TX-360 South. Exit Debbie Lane and head west. Turn right on Matlock Road, then right on Mansfield Webb Road. Turn into the Mayfield Farms community and continue to Stamford Ave. |
| Easements: | Utilities |
| Elementary School: | Gideon |
| Elementary School Name: | Gideon |
| Exclusions: | Wall mounted TVs and TV mounts and security cameras |
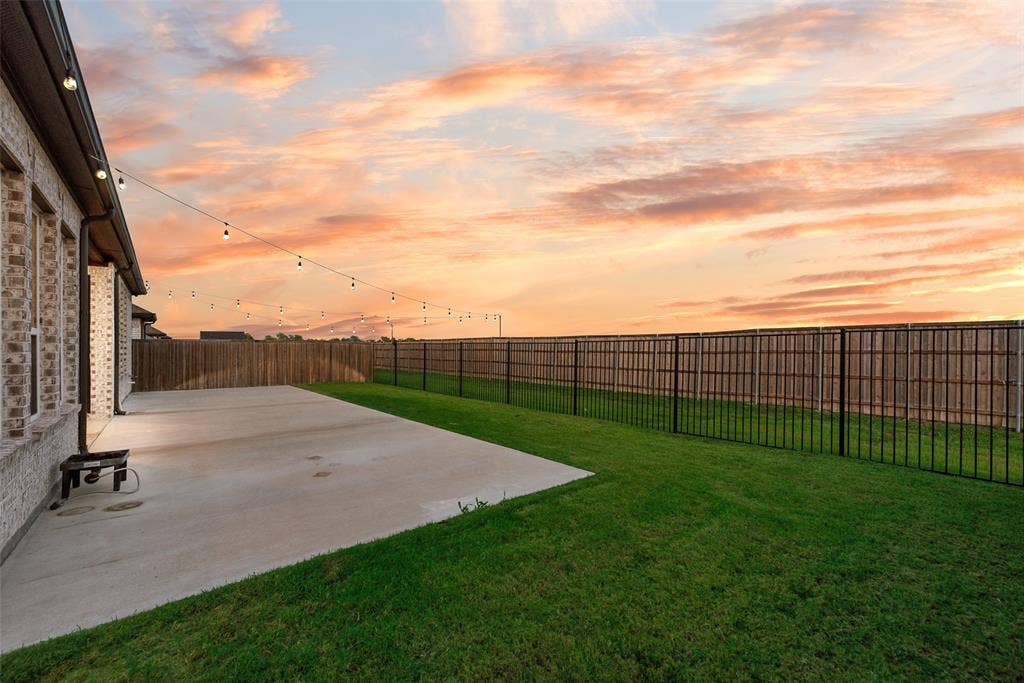
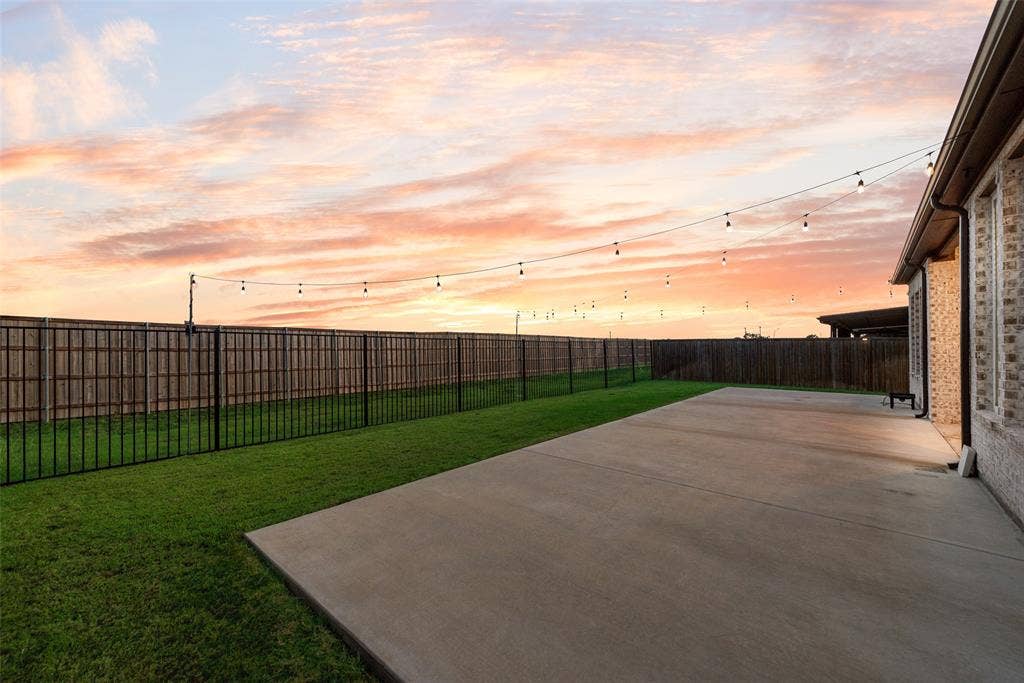
| Exterior Features: | Covered Patio/Porch |
| Fencing: | Back Yard, Fenced, Metal, Wood, Wrought Iron |
| Fireplace Features: | Gas, Living Room |
| Fireplaces Total: | 1 |
| Flooring: | Ceramic Tile, Laminate |
| Foundation Details: | Slab |
| Garage Spaces: | 2 |
| Garage?: | Yes |
| Heating: | Central, Electric |
| High School Name: | Timberview |
| Hoa Management Company: | Neighborhood Management Inc. |
| Hoa Management Company Phone: | 972-359-1548 |
| Horse Permitted Yn: | No |
| Interior Features: | Cable TV Available, Decorative Lighting, Granite Counters, High Speed Internet Available, Kitchen Island, Open Floorplan, Pantry |
| Intermediate School Name: | Icenhower |
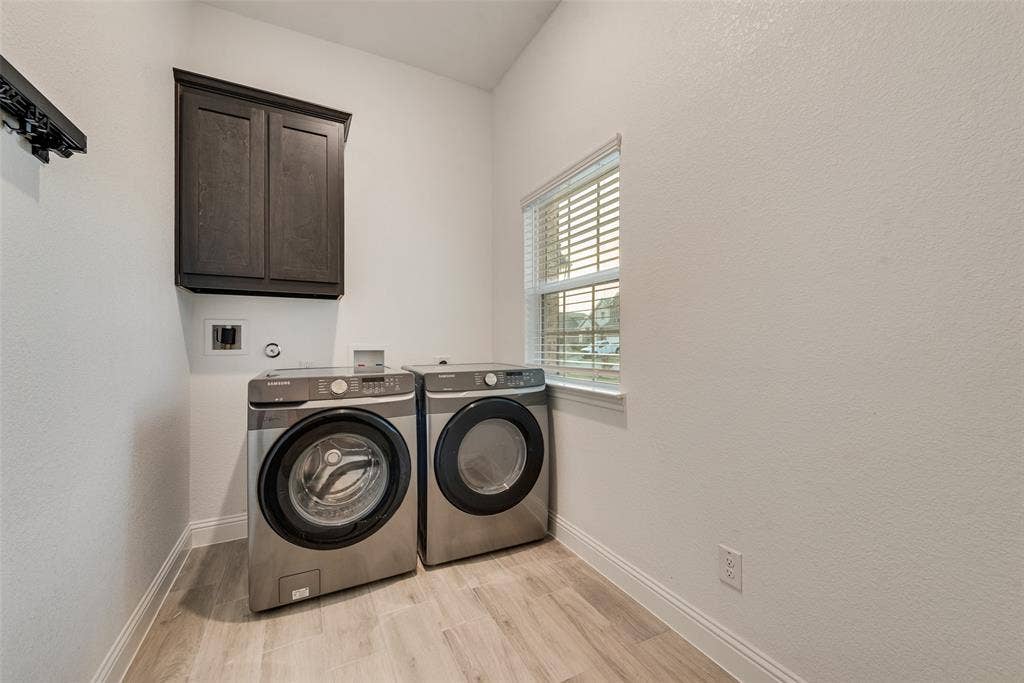
| Laundry Features: | Electric Dryer Hookup, Utility Room, Full Size W/D Area, Dryer Hookup |
| Levels: | One |
| Listing Terms: | Cash, Conventional, FHA |
| Room Count: | 8 |
| Lot Size: | Less Than .5 Acre (not Zero) |
| Lot Size Area: | 0.2060 |
| Lot Size Units: | Acres |
| Middle School Name: | James Coble |
| Multi Parcel ID: | No |
| Municipal Utility District?: | No |
| Notice Surveillance Devices Pres: | Audio, Video |
| Number Of Dining Areas: | 1 |
| Number Of Living Areas: | 1 |
| Number Of Parking Spaces: | 2 |
| Parking Features: | Garage, Garage Door Opener, Garage Single Door |
| Patio And Porch Features: | Covered |
| Pool?: | No |
| Possession: | Closing/Funding |
| Postal Code Plus 4: | 5585 |
| Property Attached?: | No |
| Restrictions: | Deed |
| Roof: | Shingle |
| School District: | Mansfield ISD |
| Security Features: | Carbon Monoxide Detector(s) |
| Senior Community Yn: | No |
| Smart Home Features Appor Pass Y: | 1 |
| Soil Type: | Unknown |
| Special Taxing Entities: | 0 |
| Structural Style: | Single Detached |
| Transaction Type: | For Sale |
| Utilities: | Cable Available, City Sewer, City Water, Individual Gas Meter, Individual Water Meter |
| Vegetation: | Grassed |
| Will Subdivide: | No |
| Window Features: | Window Coverings |
| Year Built Details: | Preowned |
Listing Courtesy of: eXp Realty LLC
Listing Agent: Seam Ngo
469-231-3129
Mortgage Calculator
All listings featuring the  icon are provided courtesy of North Texas Real Estate Information Systems, Inc. (NTREIS), Copyright 2026. All rights reserved.
All information is believed accurate but not guaranteed. The properties displayed may not be all of the properties available through the IDX Program. Any use of this site other than by potential buyers or sellers is strictly prohibited.
North Texas Real Estate Information Systems, Inc. data last updated on October 08, 2026 04:08 PM - CT
Property Last Updated: October 08, 2026 04:08 PM - CT
