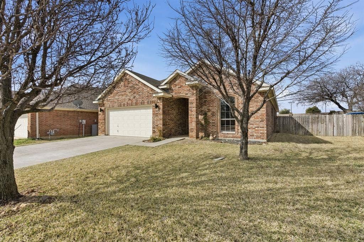
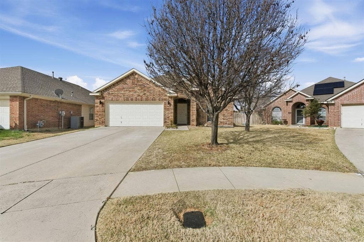
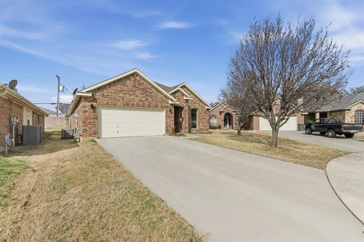
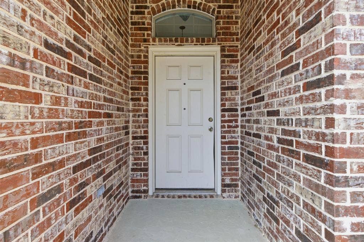
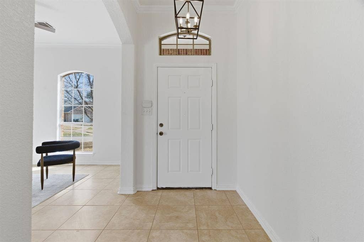
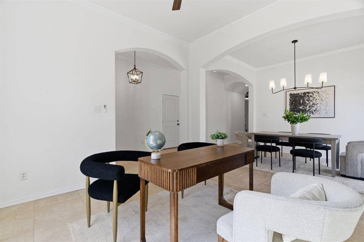
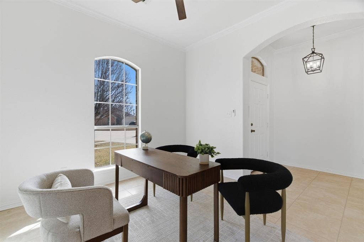
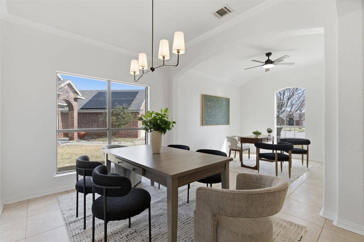
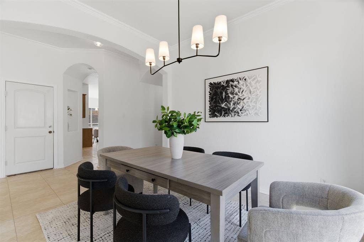
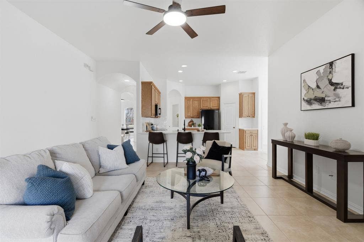
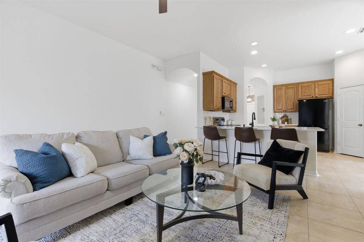
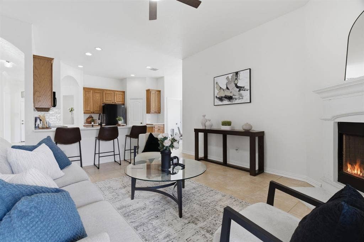
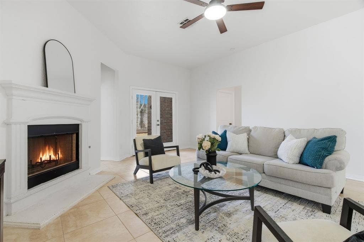
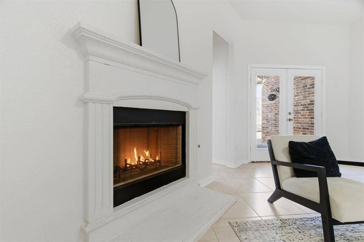
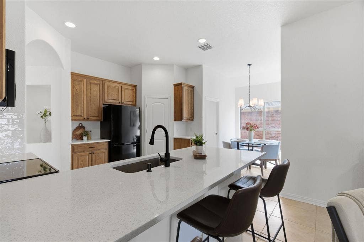
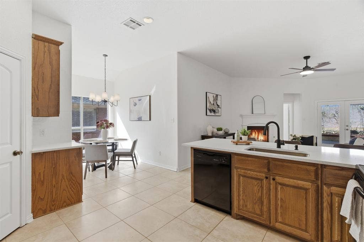
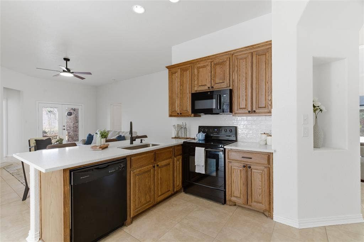
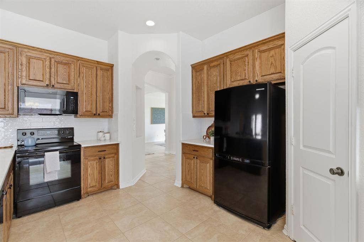
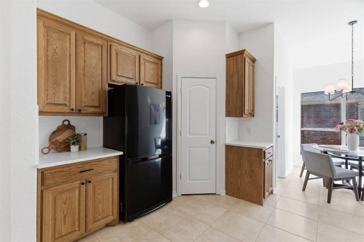
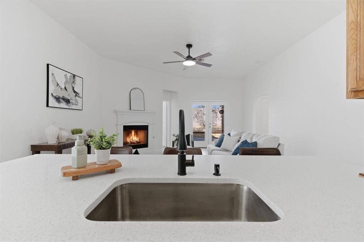
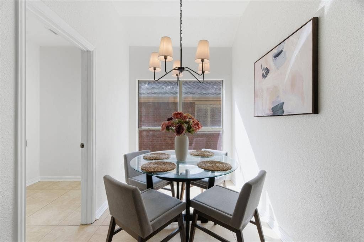
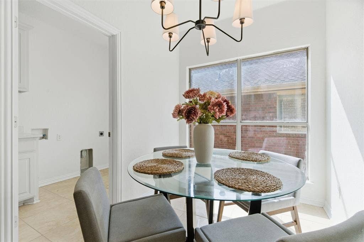
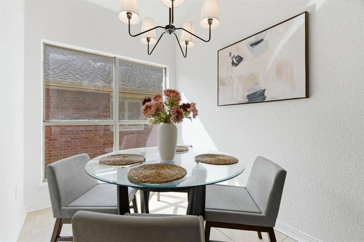
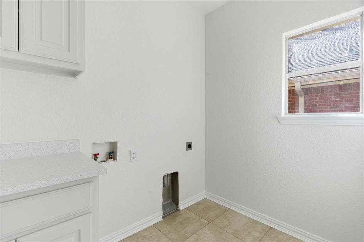
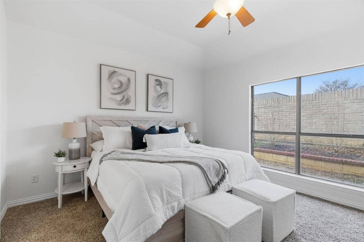
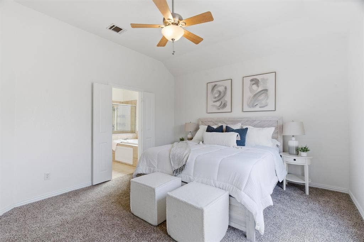
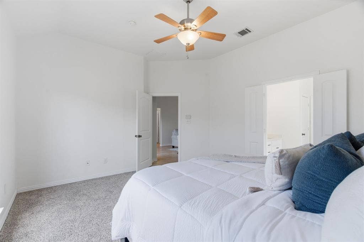
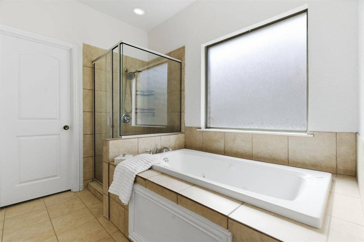
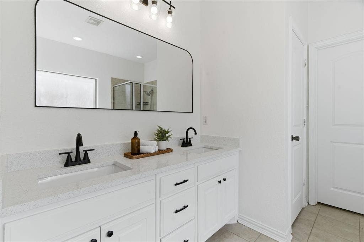
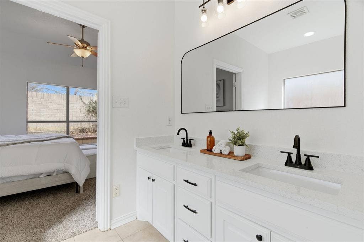
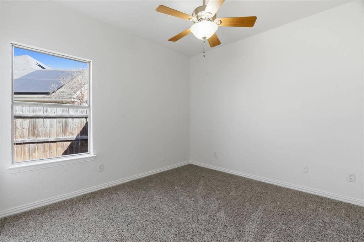
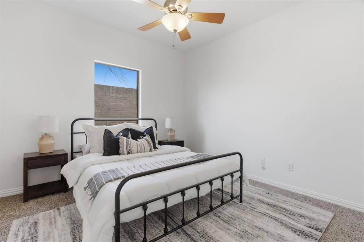
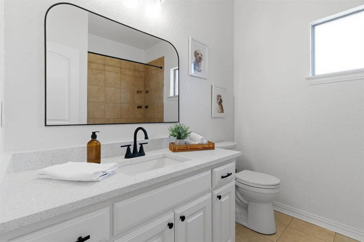
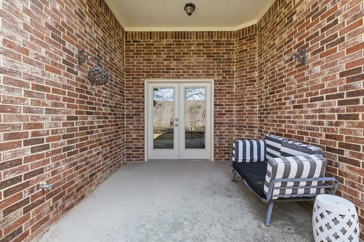
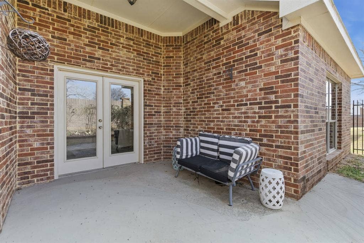
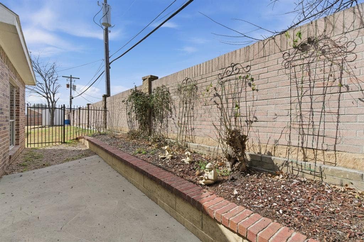
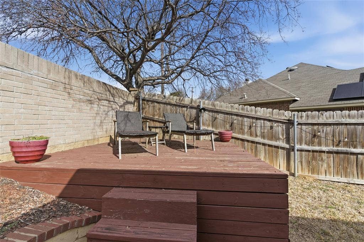
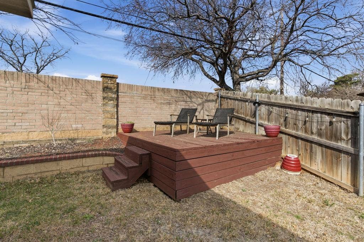
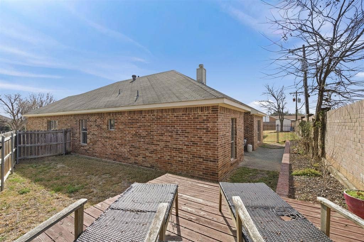
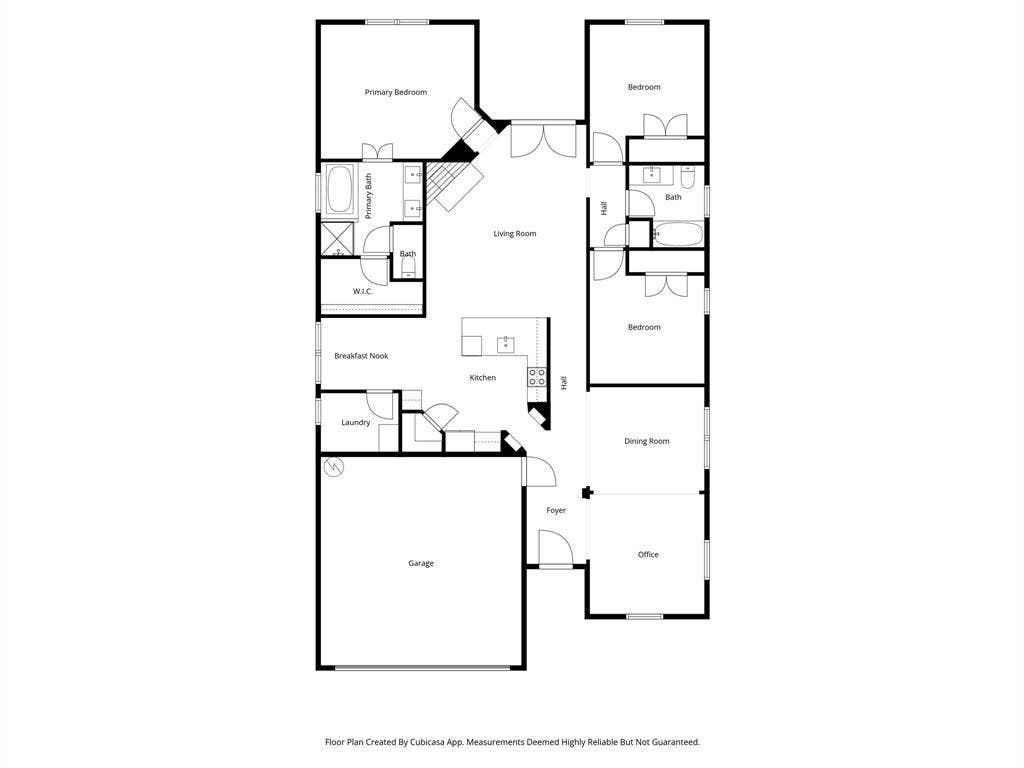
Tucked away on a quiet cul-de-sac in the highly sought after HEB school district with strong ratings. This home offers fresh paint throughout, updated lighting, stunning quartz countertops, and new carpet in the bedrooms for added comfort. The layout feels bright, open, and move in ready. Thoughtfully refreshed with today's buyer in mind. The small backyard may be low maintenance in size but it's full of charm perfect for someone who wants outdoor space without the weekend upkeep. With a cozy patio for a seating area, a raised stone garden bed, a wooden deck, and small grass area. It's just enough to enjoy! Located just minutes from all the shopping, dining, and convenience of Hurst. This home combines practicality, location, and modern updates in one smart package.
| Listing Id: | 21193141 |
|---|---|
| List Price: | $370,000 |
| Property Type: | Residential |
| Property Sub Type: | Single Family Residence |
| Status: | Closed |
| Bedrooms Total: | 3 |
| Bathrooms Full: | 2 |
| Living Area: | 1,901 |
| Unexempt Taxes: | $6,136 |
| Lot Size Square Feet: | 6,185.5200 |
| Lot Size Acres: | 0.142 |
| Waterfront?: | No |
| City: | Hurst |
| County Or Parish: | Tarrant |
| Subdivision Name: | Rosewood Chase Add |
| Postal Code: | 76053 |
| Year Built: | 2006 |
| Accessibility Features Yn: | No |
| Appliances: | Dishwasher,Disposal,Electric Range,Gas Water Heater,Microwave,Refrigerator |
| Association Type: | None |
| Attached Garage?: | Yes |
| Basement Yn: | No |
| Bathrooms Total Decimal: | 2.00 |
| Bathrooms Total Integer: | 2 |
| Buyer Financing: | Conventional |
| Covered Spaces: | 2 |
| Directions: | From I-35W North take exit 52B to merge onto SH-121 North toward DFW airport. Keep left to merge onto Airport Fwy. Take exit 23B toward Pipeline Rd. Glenview Dr. Turn right onto W Pipeline Rd. Turn left onto Chase Cir. House is on the left. |
| Elementary School: | Donna Park |
| Elementary School Name: | Donna Park |
| Fireplace Features: | Gas, Gas Starter |
| Fireplaces Total: | 1 |
| Garage Spaces: | 2 |
| Garage?: | Yes |
| High School Name: | Bell |
| Interior Features: | Open Floorplan, Pantry, Walk-In Closet(s) |
| Junior High School Name: | Bedford |
| Levels: | One |
| Room Count: | 7 |
| Lot Size: | Less Than .5 Acre (not Zero) |
| Lot Size Area: | 0.1420 |
| Lot Size Units: | Acres |
| Multi Parcel ID: | No |
| Municipal Utility District?: | No |
| Number Of Dining Areas: | 2 |
| Number Of Living Areas: | 2 |
| Number Of Parking Spaces: | 2 |
| Parking Features: | Additional Parking, Driveway, Garage, Garage Door Opener |
| Pool?: | No |
| Possession: | Closing/Funding |
| Postal Code Plus 4: | 4970 |
| Property Attached?: | No |
| School District: | Hurst-Euless-Bedford ISD |
| Smart Home Features Appor Pass Y: | 0 |
| Structural Style: | Single Detached |
| Transaction Type: | For Sale |
| Utilities: | City Sewer, City Water, Curbs, Individual Gas Meter, Individual Water Meter |
| Will Subdivide: | Subdivided |
Listing Courtesy of: Harrison Wade Real Estate
Listing Agent: Elvira Blandon
(817) 707-3398
Mortgage Calculator
All listings featuring the  icon are provided courtesy of North Texas Real Estate Information Systems, Inc. (NTREIS), Copyright 2026. All rights reserved.
All information is believed accurate but not guaranteed. The properties displayed may not be all of the properties available through the IDX Program. Any use of this site other than by potential buyers or sellers is strictly prohibited.
North Texas Real Estate Information Systems, Inc. data last updated on October 08, 2026 04:08 PM - CT
Property Last Updated: October 08, 2026 04:08 PM - CT
