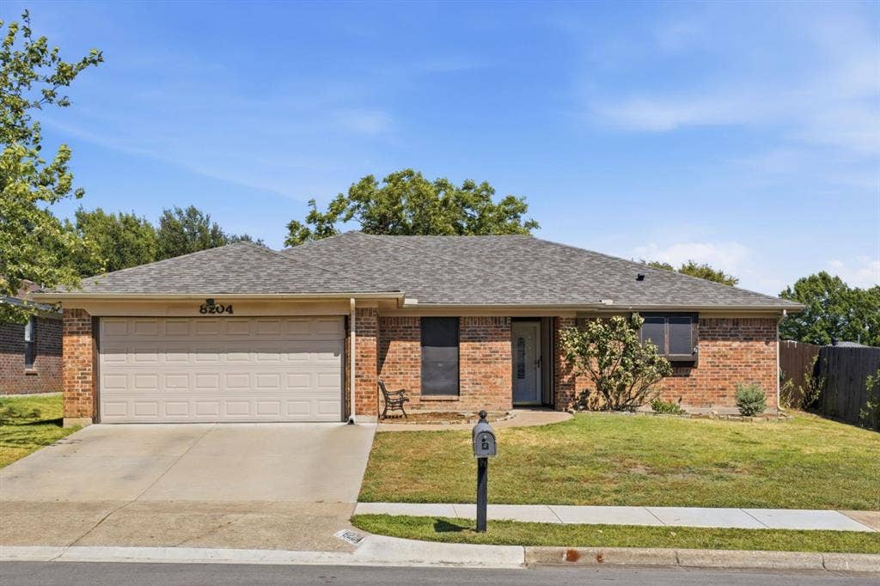
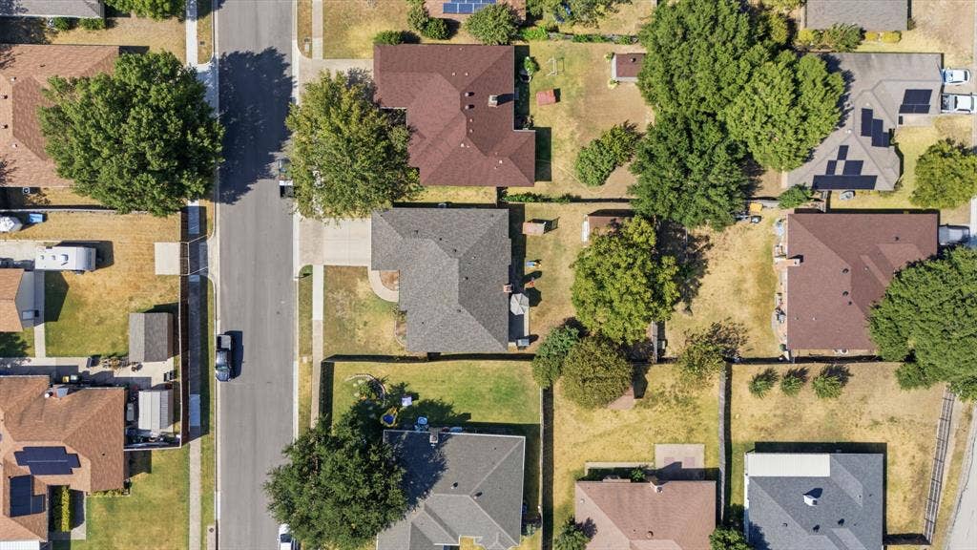
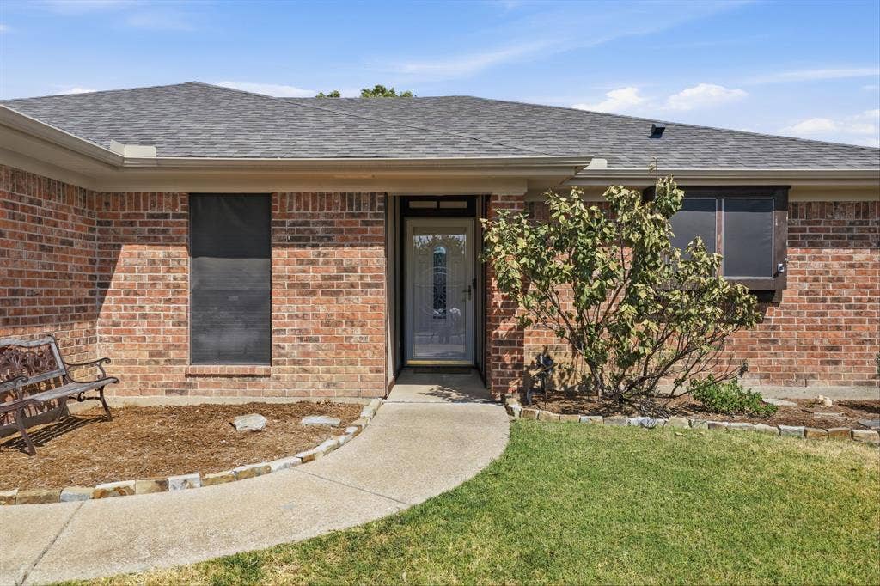
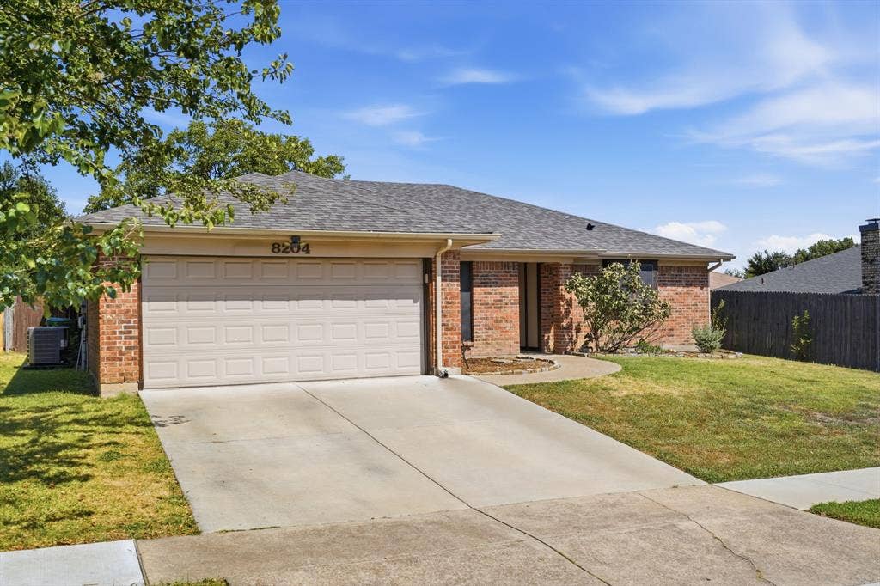
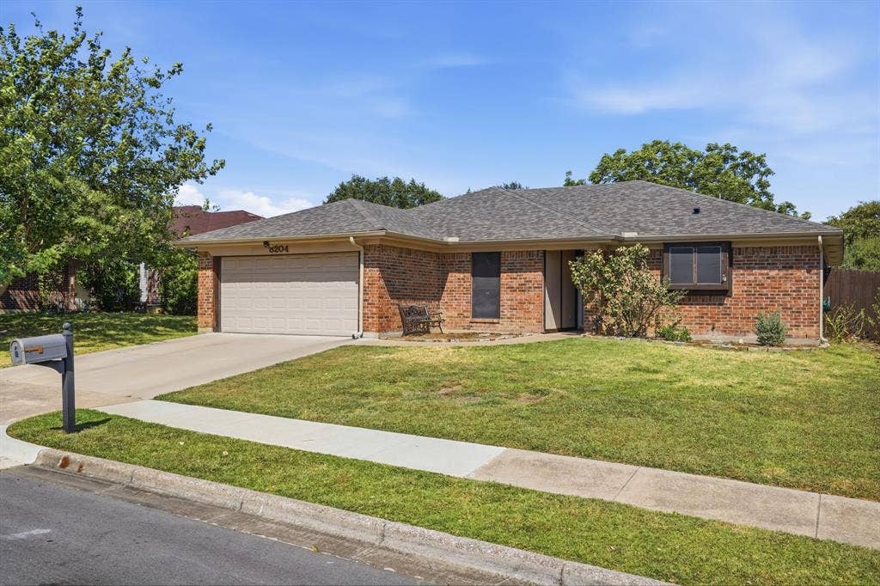
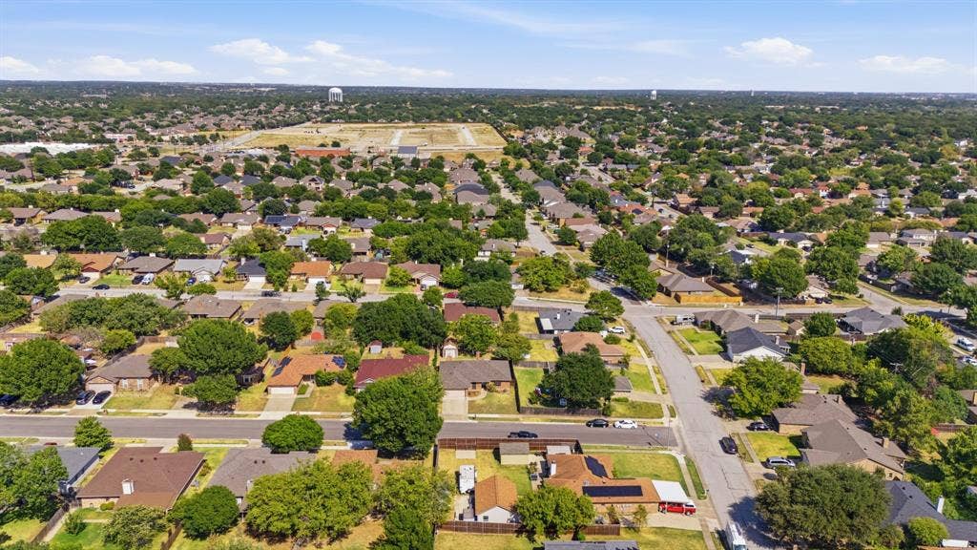
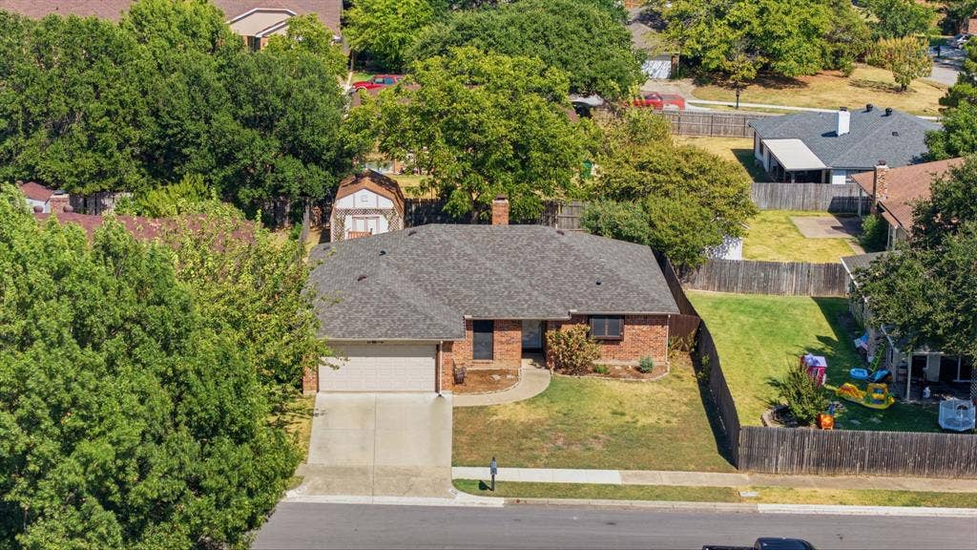
Welcome home to this charming one-story home surrounded by mature trees in Watauga's established neighborhood with NO HOA. Come and tour this functional floorplan featuring thoughtful updates and a backyard designed for entertaining.
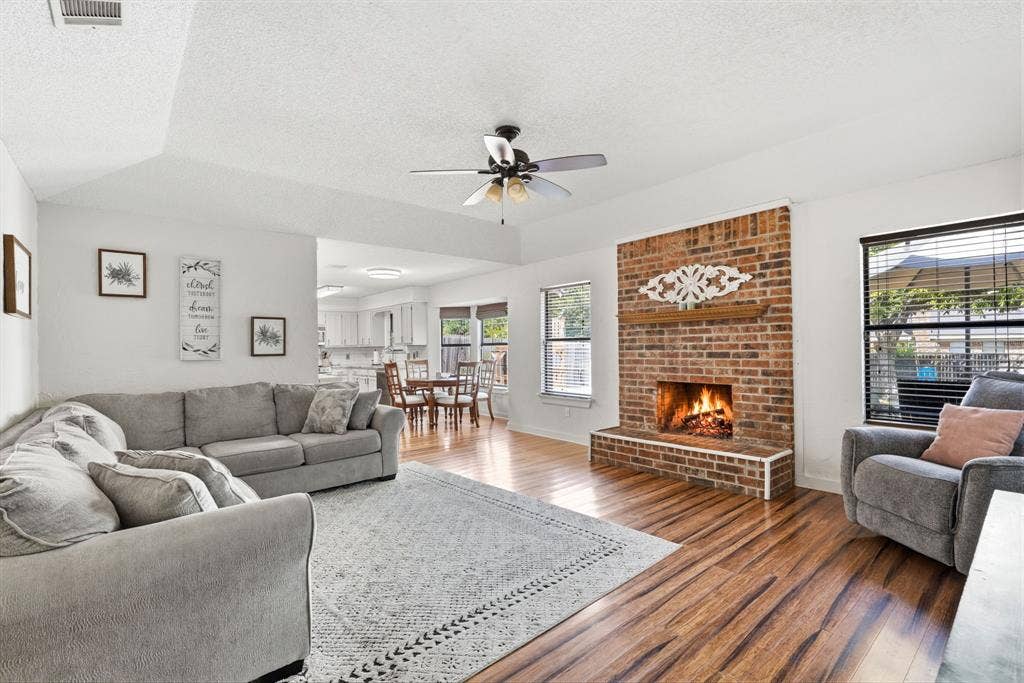
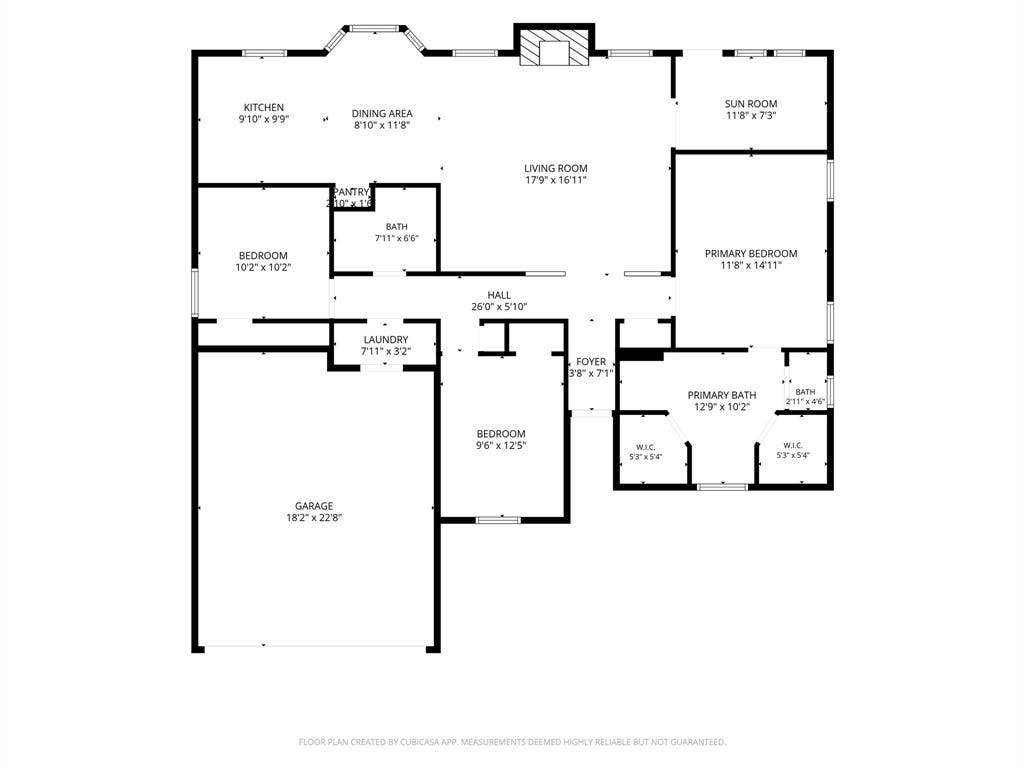
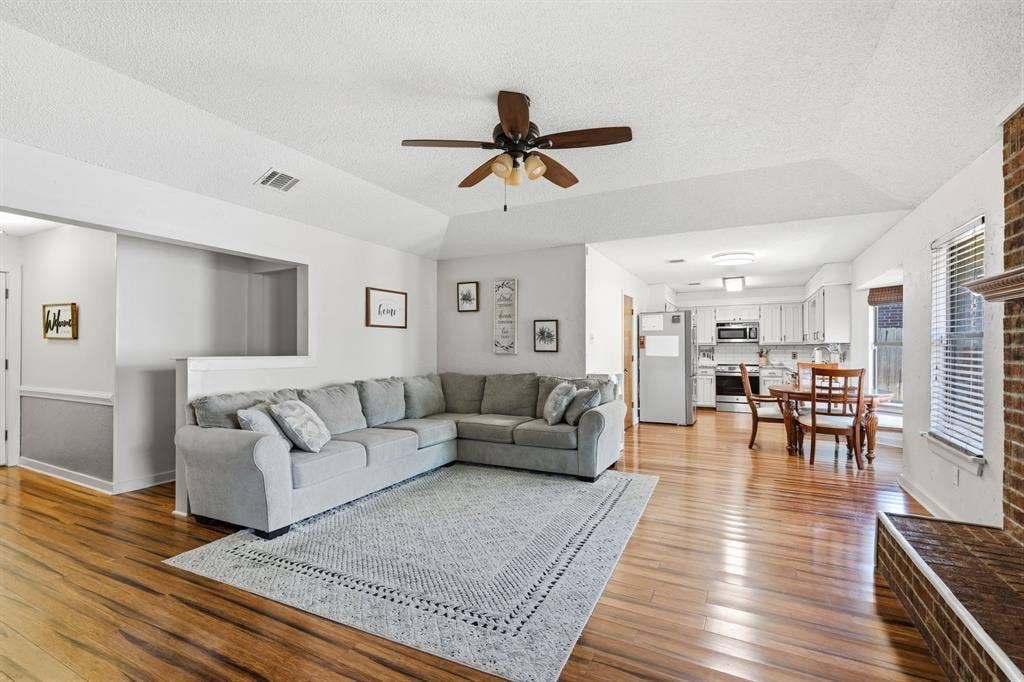
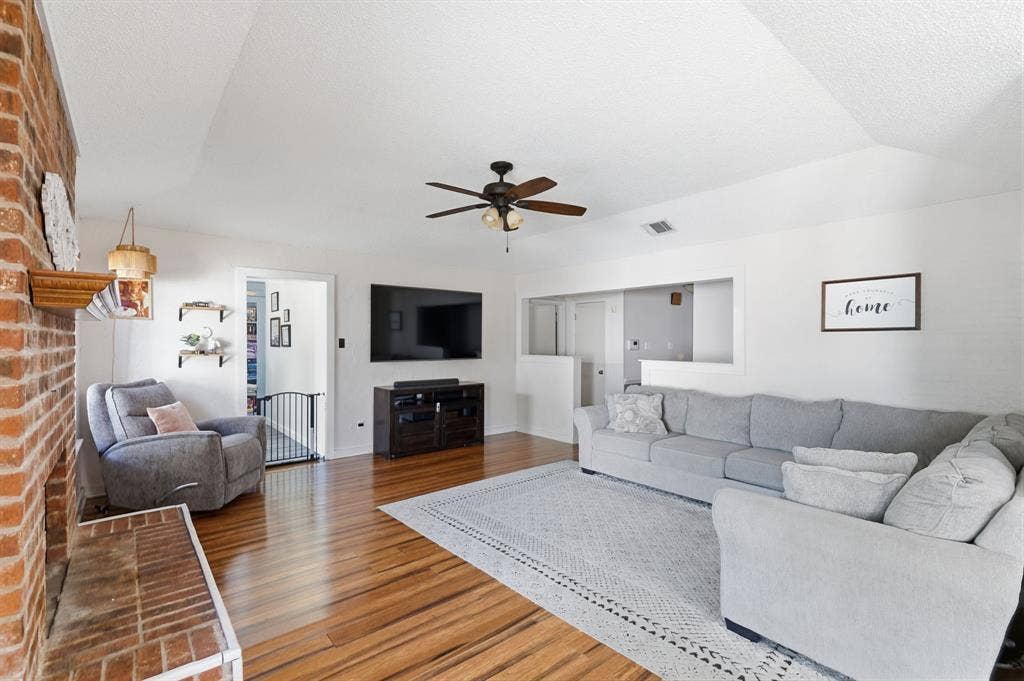
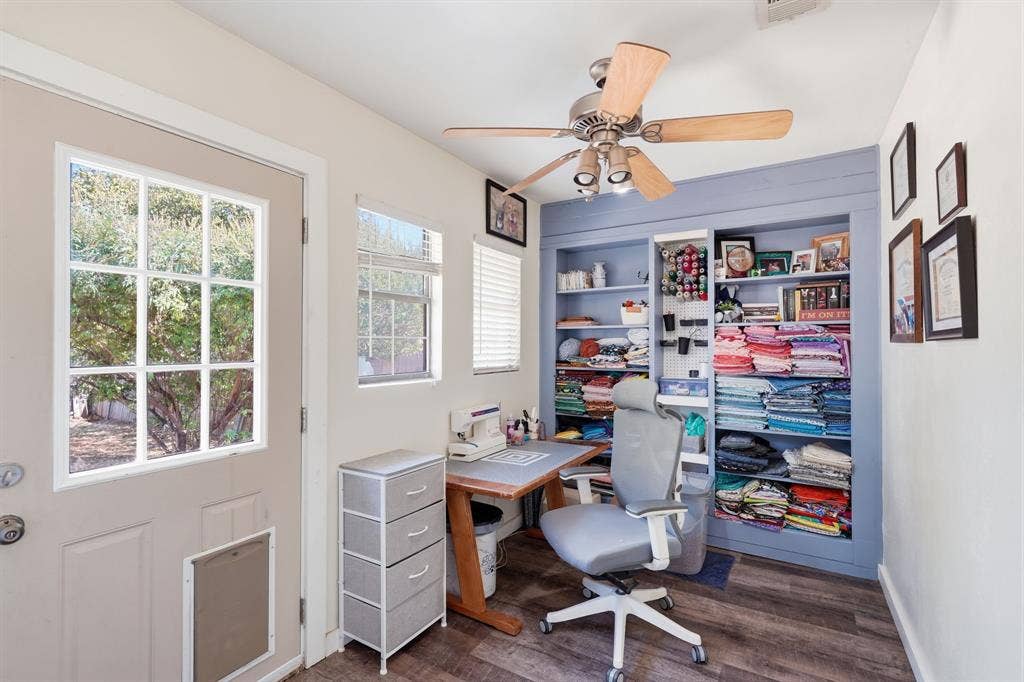
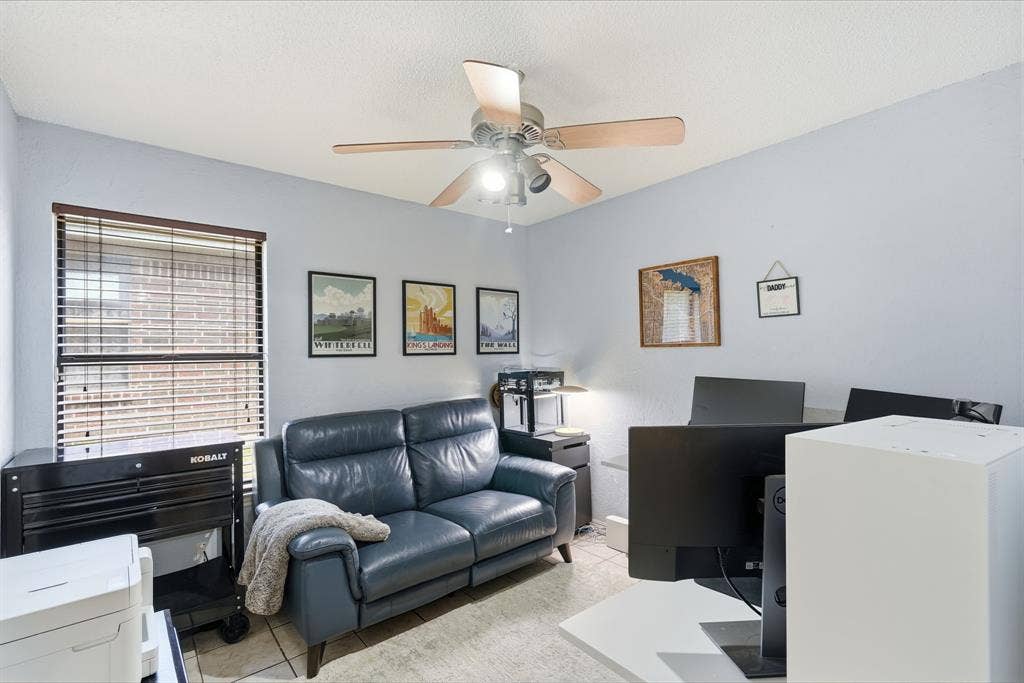
Step inside to a bright and inviting living room featuring modern flooring throughout with no carpet and a classic wood-burning brick fireplace that brings warmth and character to the space. Just off the living room, a bonus flex space gives you even more room to fit your lifestyle—perfect for a home office, playroom, reading nook, or hobby space.
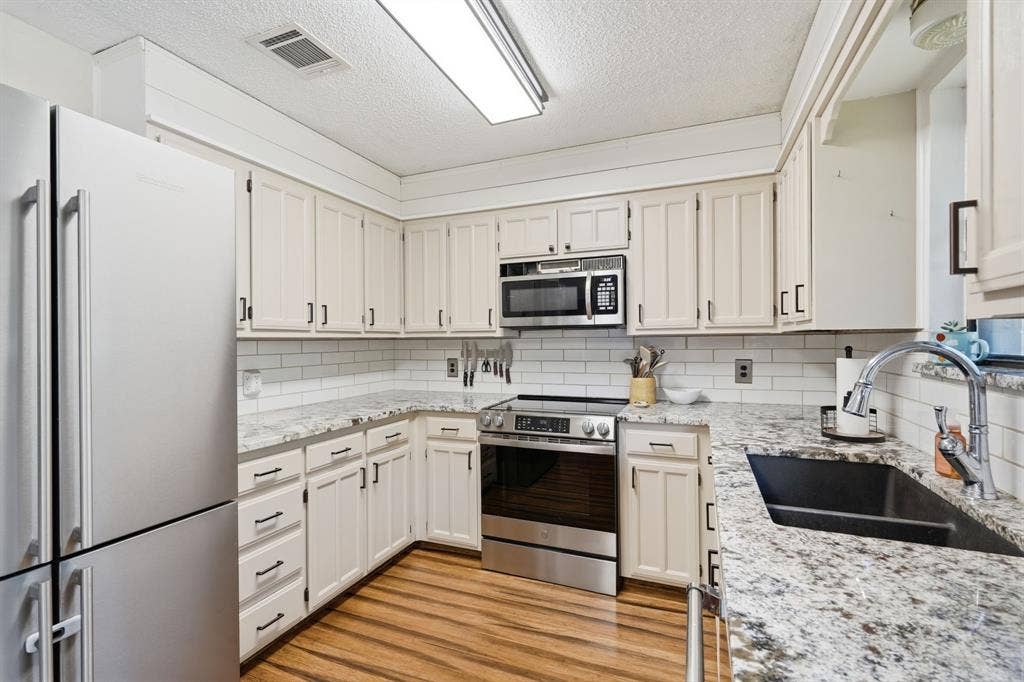
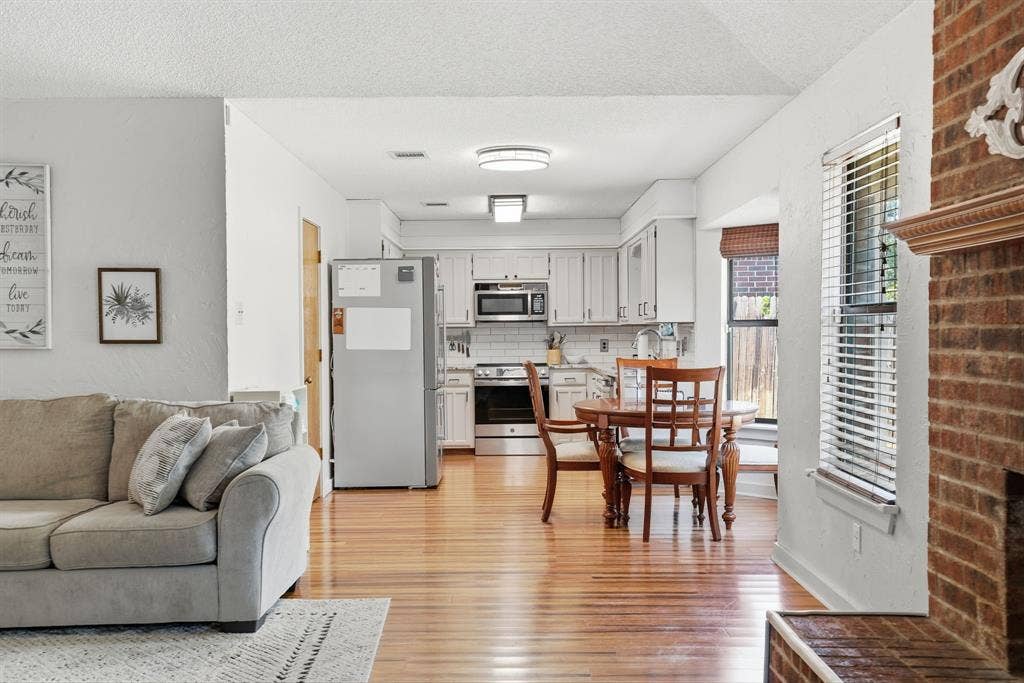
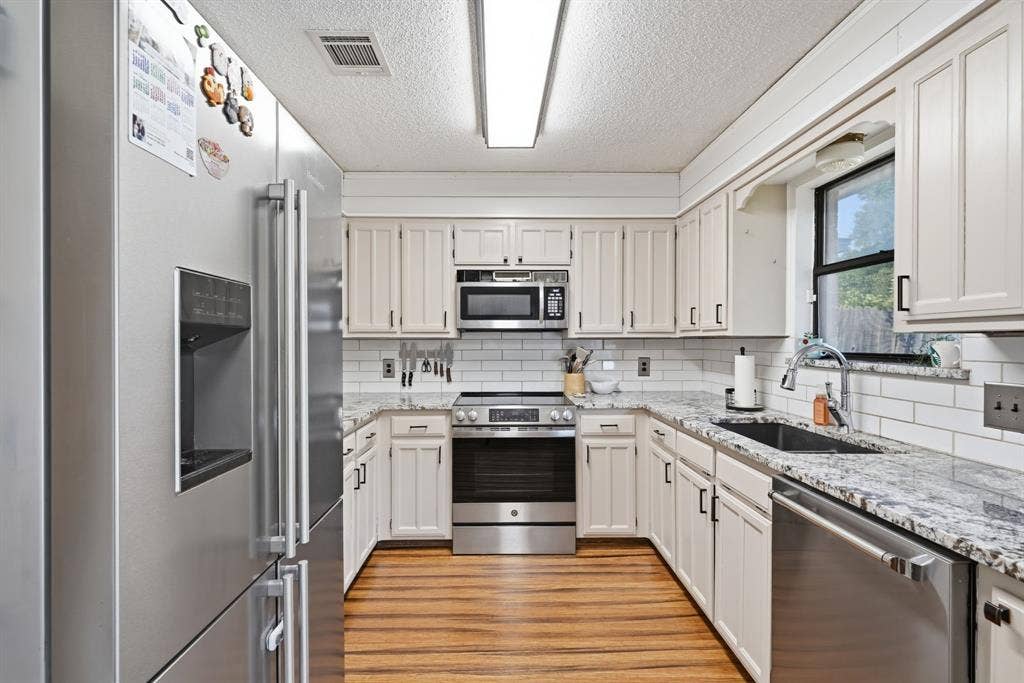
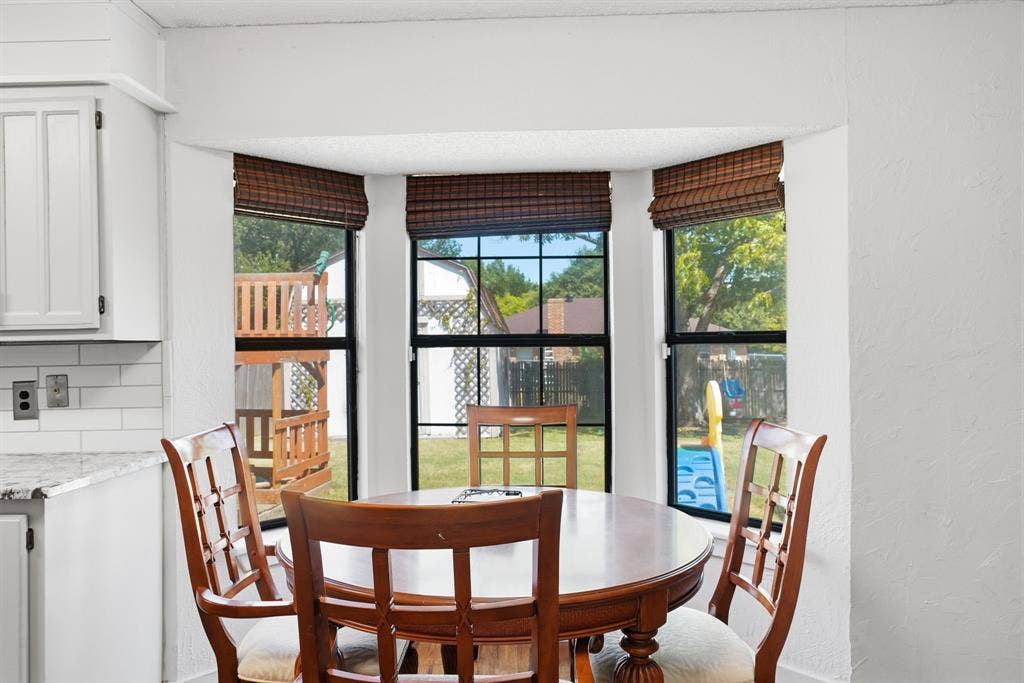
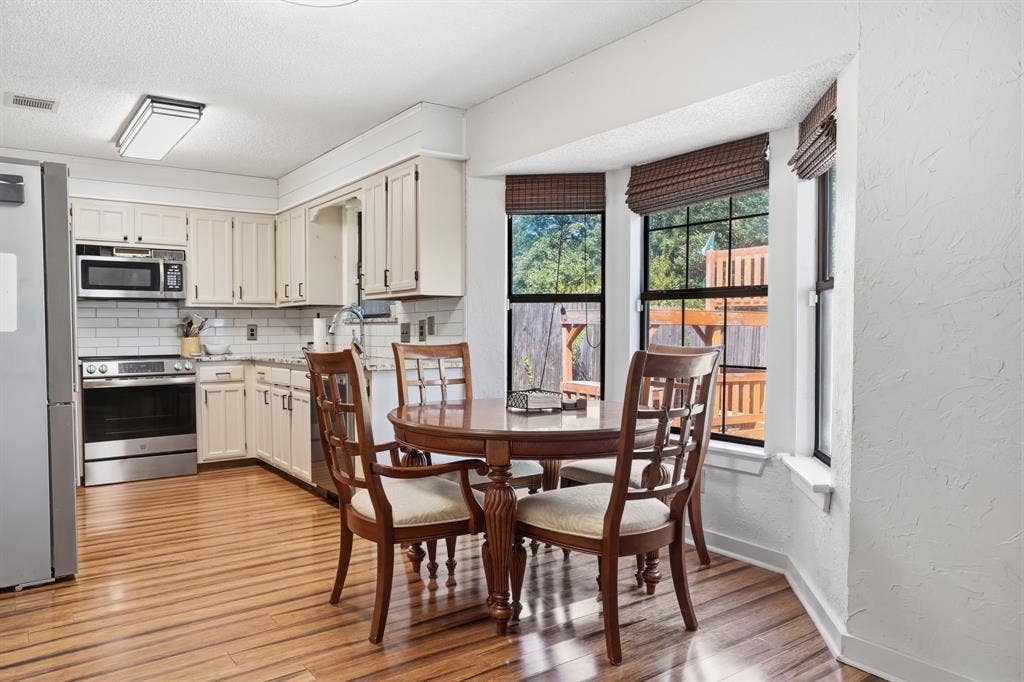
The living area flows into the dining space and kitchen, making everyday living and entertaining easy. The kitchen features beautiful granite countertops, a modern tile backsplash, stainless steel appliances, abundant cabinetry, and a brand-new induction stove.
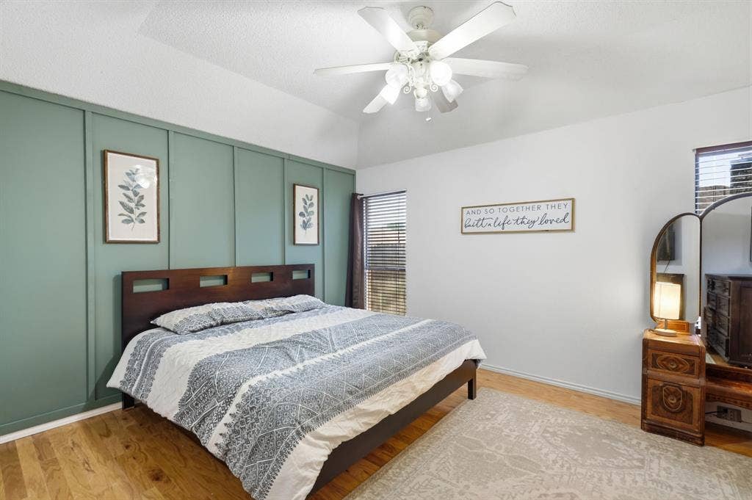
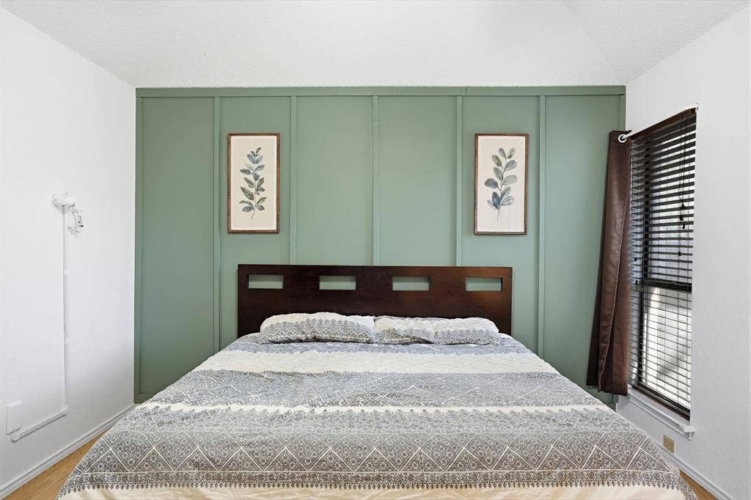
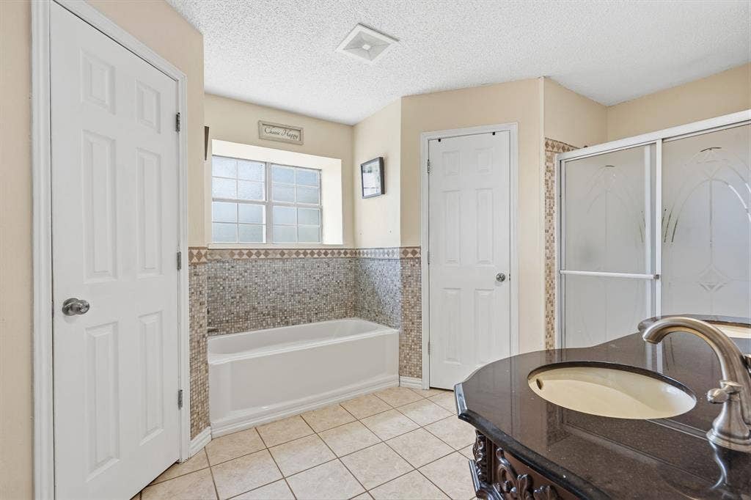
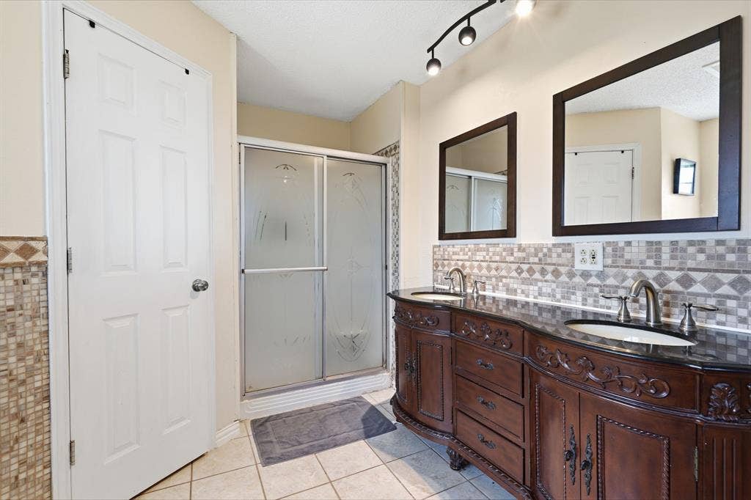
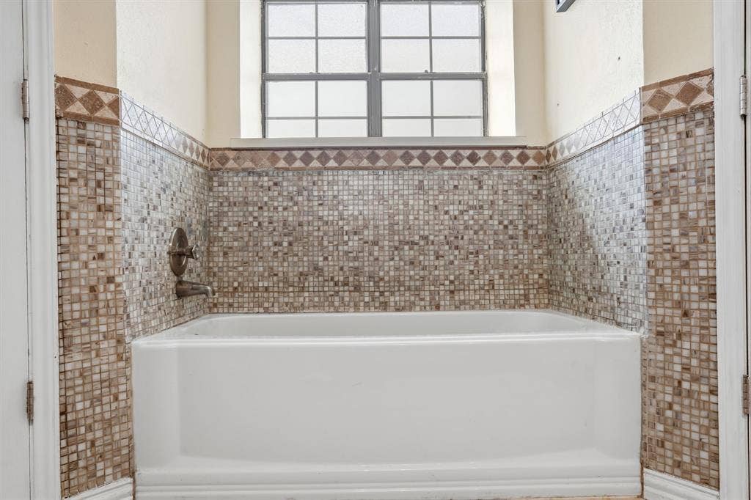
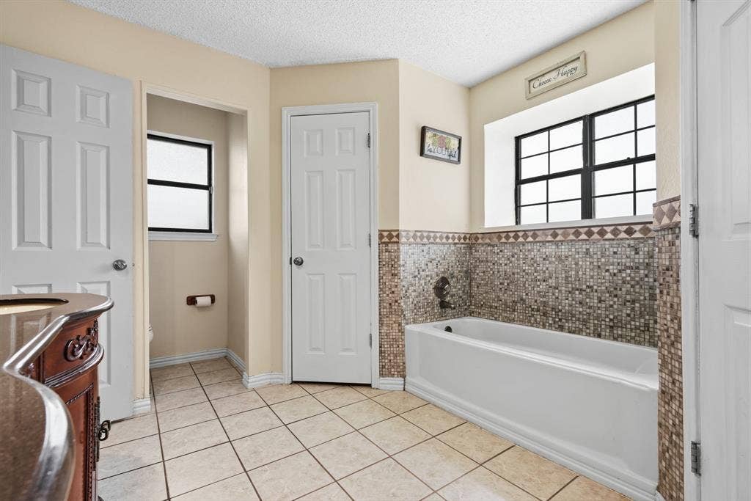
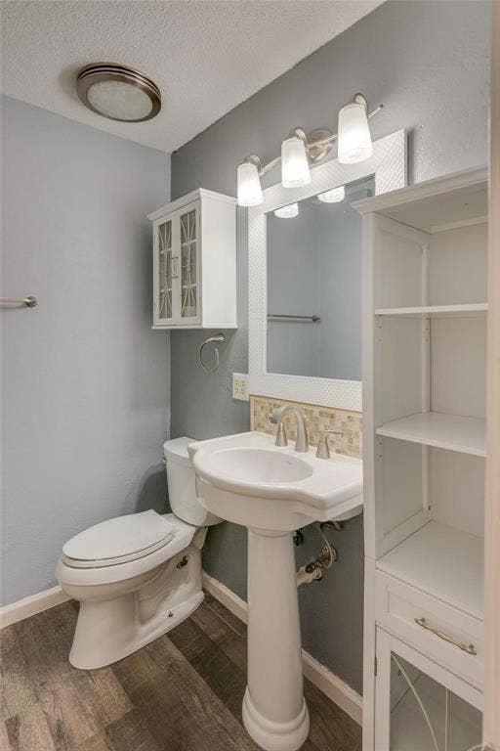
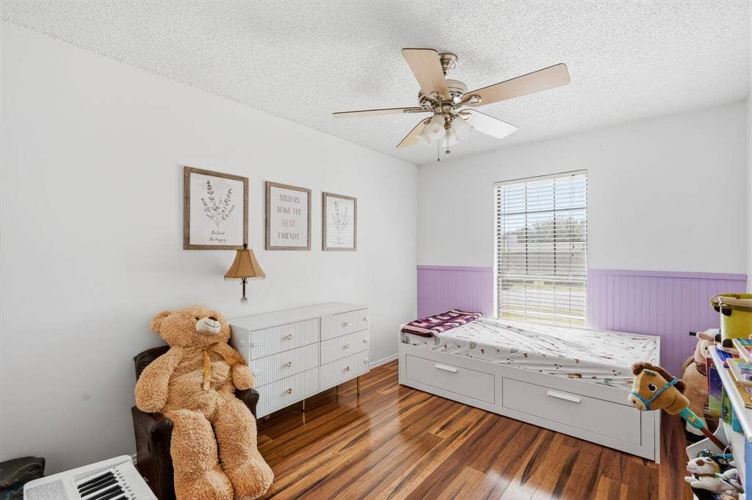
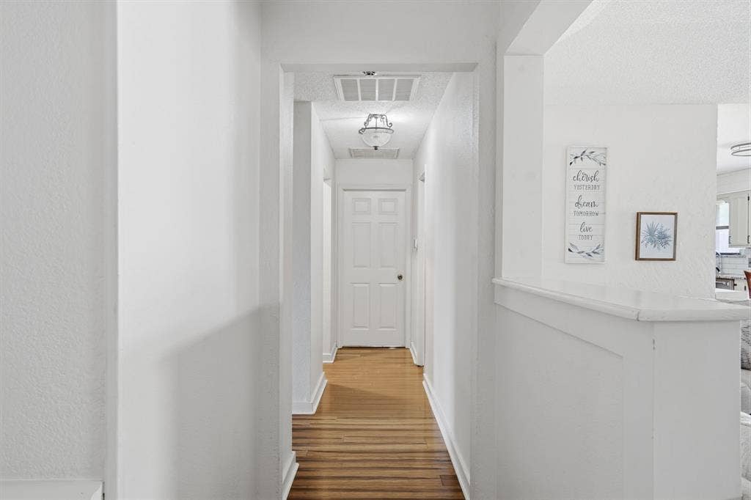
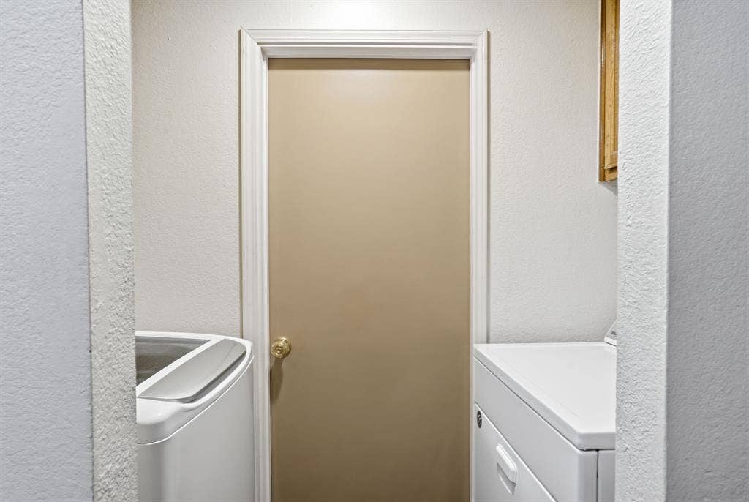
The split-bedroom floorplan provides added privacy, with the primary suite tucked away on its own side of the home. This spacious retreat features a large en-suite bathroom complete with a garden tub, separate walk-in shower, and TWO closets. On the opposite side of the home, two additional bedrooms share a full bathroom. An interior laundry area and two-car garage add even more everyday convenience.
Bonus: enjoy peace of mind with a newer roof and an HVAC system replaced approximately one year ago.
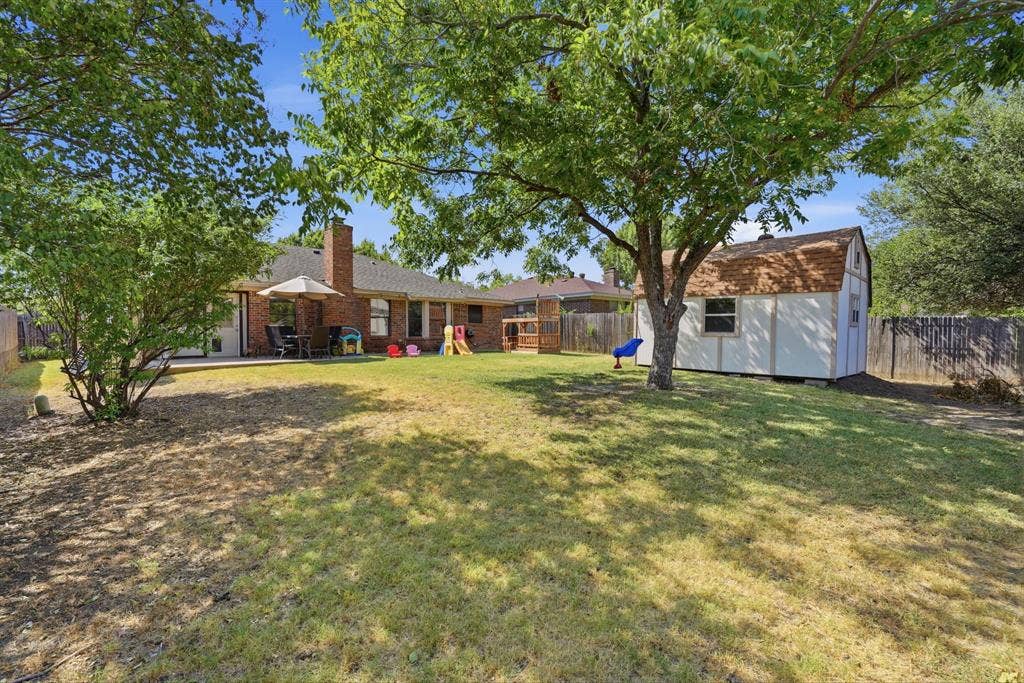
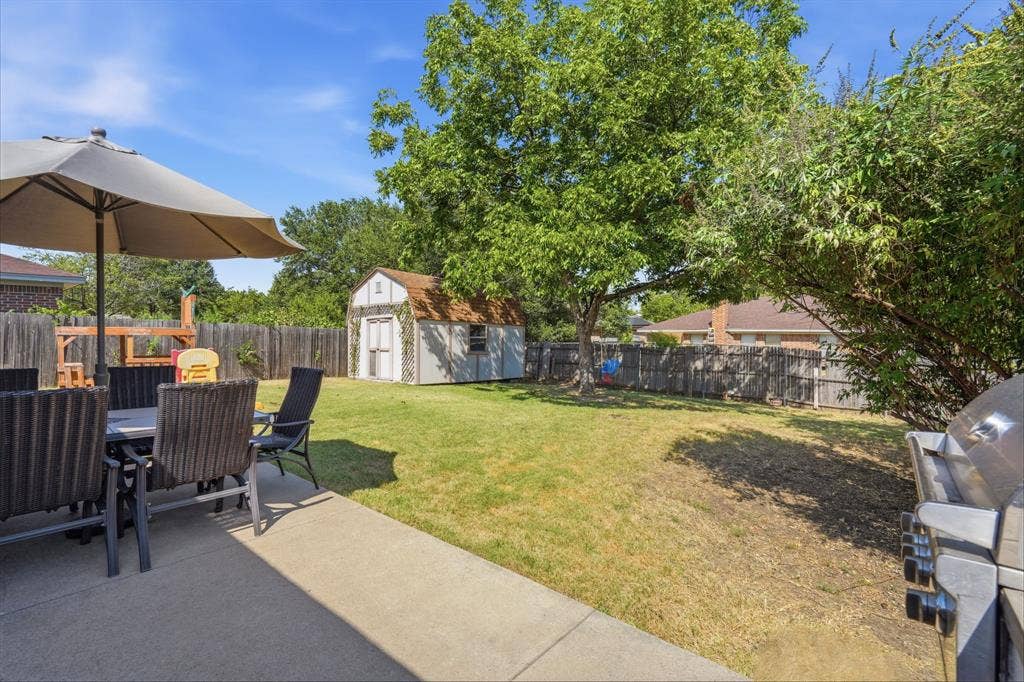
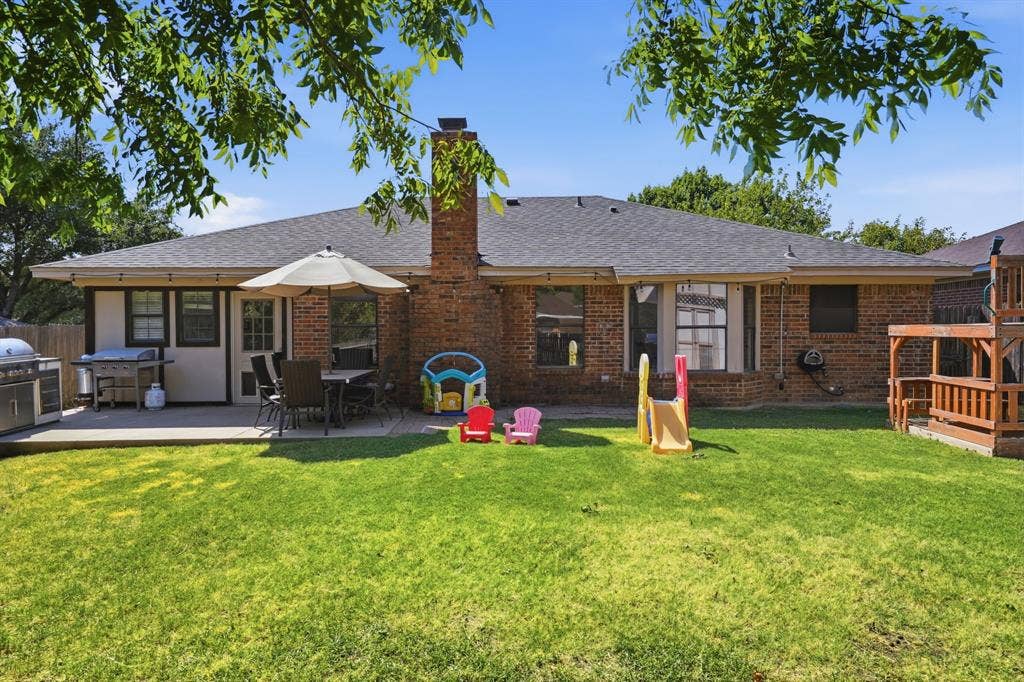
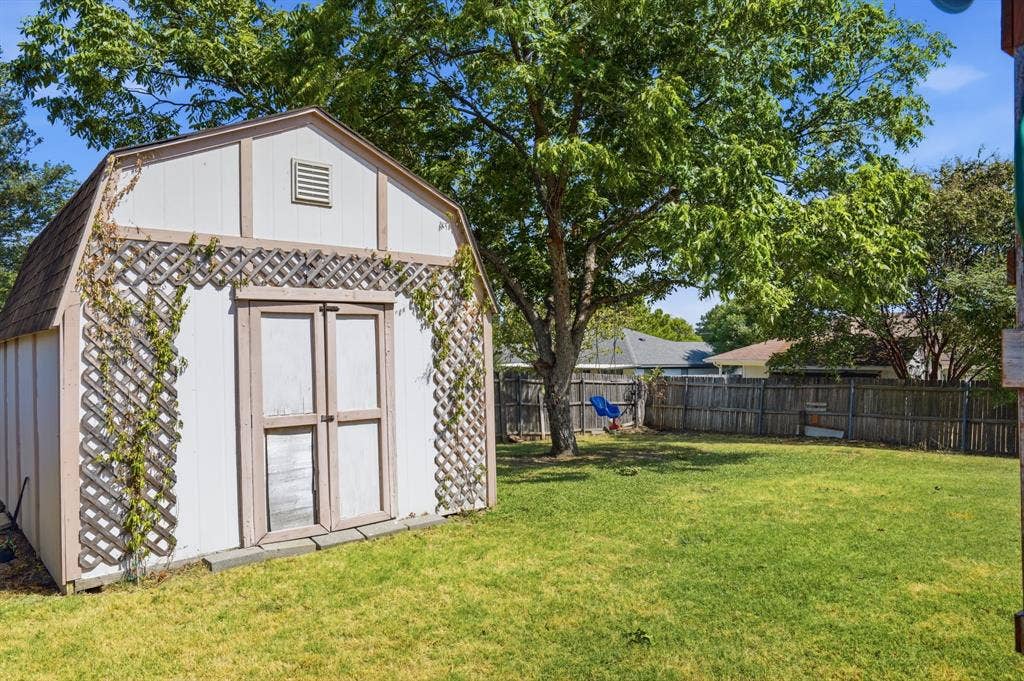
Outside, mature trees provide beautiful shade while the backyard offers plenty of room to relax and entertain. The patio features an outdoor kitchen, creating the perfect setup for summer barbecues, weekend gatherings, and evenings spent ...
| Listing Id: | 21366082 |
|---|---|
| List Price: | $290,000 |
| Property Type: | Residential |
| Property Sub Type: | Single Family Residence |
| Status: | Closed |
| Bedrooms Total: | 3 |
| Bathrooms Full: | 2 |
| Living Area: | 1,523 |
| Unexempt Taxes: | $4,974 |
| Lot Size Square Feet: | 7,666.5600 |
| Lot Size Acres: | 0.176 |
| Architectural Style: | Traditional |
| Waterfront?: | No |
| City: | Watauga |
| County Or Parish: | Tarrant |
| Subdivision Name: | Foster Village Add |
| Postal Code: | 76148 |
| Year Built: | 1986 |
| Accessibility Features Yn: | No |
| Appliances: | Dishwasher,Disposal,Electric Range,Microwave |
| Association Type: | None |
| Attached Garage?: | Yes |
| Basement Yn: | No |
| Bathrooms Total Decimal: | 2.00 |
| Bathrooms Total Integer: | 2 |
| Buyer Financing: | Conventional |
| Consent for Visitors to Record: | Audio, Video |
| Construction Materials: | Brick, Siding |
| Cooling: | Central Air, Electric |
| Covered Spaces: | 2 |
| Directions: | From Hwy 820 North on Hwy 377, East (right) on Bursey Road. Right on Lara Lane . The home will be on the left. |
| Elementary School: | Whitleyrd |
| Elementary School Name: | Whitleyrd |
| Exclusions: | Refrigerator, washer and Dryer. |
| Exterior Features: | Covered Patio/Porch |
| Fencing: | Wood |
| Fireplace Features: | Wood Burning |
| Fireplaces Total: | 1 |
| Flooring: | Bamboo, Ceramic Tile, Luxury Vinyl Plank |
| Foundation Details: | Slab |
| Garage Height: | 8 |
| Garage Length: | 18 |
| Garage Spaces: | 2 |
| Garage Width: | 22 |
| Garage?: | Yes |
| Heating: | Central, Electric |
| High School Name: | Central |
| Interior Features: | Built-in Features |
| Intermediate School Name: | Parkwood |
| Laundry Features: | Electric Dryer Hookup, Utility Room, Full Size W/D Area, Dryer Hookup, Washer Hookup |
| Levels: | One |
| Room Count: | 9 |
| Lot Features: | Interior Lot, Landscaped |
| Lot Size: | Less Than .5 Acre (not Zero) |
| Lot Size Area: | 0.1760 |
| Lot Size Source: | Public Records |
| Lot Size Units: | Acres |
| Middle School Name: | Hillwood |
| Multi Parcel ID: | No |
| Municipal Utility District?: | No |
| Notice Surveillance Devices Pres: | Audio, Video |
| Number Of Dining Areas: | 1 |
| Number Of Living Areas: | 1 |
| Number Of Parking Spaces: | 2 |
| Parking Features: | Driveway, Garage, Garage Door Opener, Garage Faces Front, Garage Single Door |
| Patio And Porch Features: | Patio, Rear Porch |
| Pool?: | No |
| Possession: | 30-60 Days, Negotiable |
| Postal Code Plus 4: | 1112 |
| Property Attached?: | No |
| Restrictions: | Unknown Encumbrance(s) |
| Roof: | Composition |
| School District: | Keller ISD |
| Security Features: | Security System, Smoke Detector(s) |
| Smart Home Features Appor Pass Y: | 0 |
| Special Taxing Entities: | 0 |
| Structural Style: | Single Detached |
| Transaction Type: | For Sale |
| Utilities: | Asphalt, Cable Available, City Sewer, City Water, Curbs, Electricity Available, Electricity Connected |
| Will Subdivide: | No |
| Window Features: | Window Coverings |
| Year Built Details: | Preowned |
Listing Courtesy of: Real Broker, LLC
Listing Agent: Ludwin Flores
817-999-0254
Mortgage Calculator
All listings featuring the  icon are provided courtesy of North Texas Real Estate Information Systems, Inc. (NTREIS), Copyright 2026. All rights reserved.
All information is believed accurate but not guaranteed. The properties displayed may not be all of the properties available through the IDX Program. Any use of this site other than by potential buyers or sellers is strictly prohibited.
North Texas Real Estate Information Systems, Inc. data last updated on October 08, 2026 04:08 PM - CT
Property Last Updated: October 08, 2026 04:08 PM - CT
