
8304 Mossberg Drive
Arlington, TX 76002
$314,500
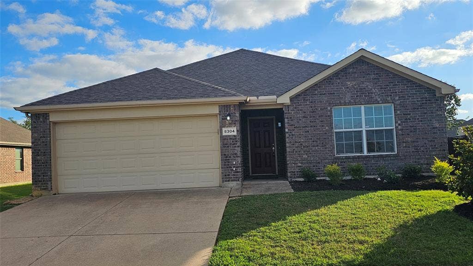
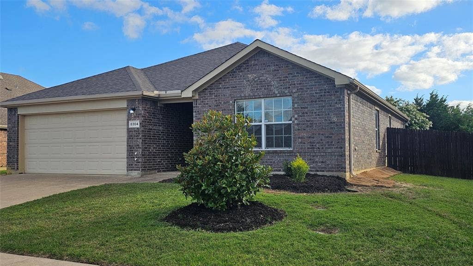
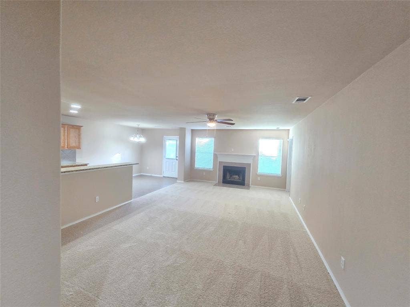
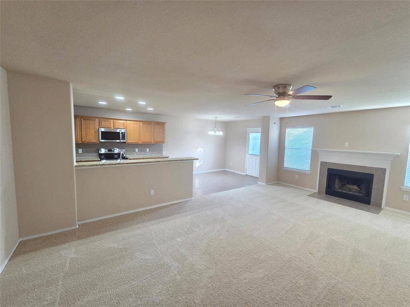
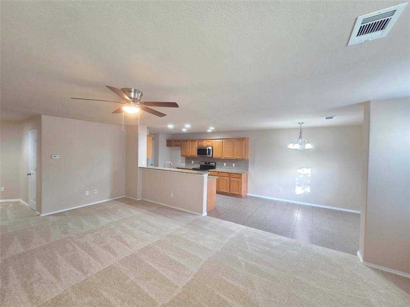
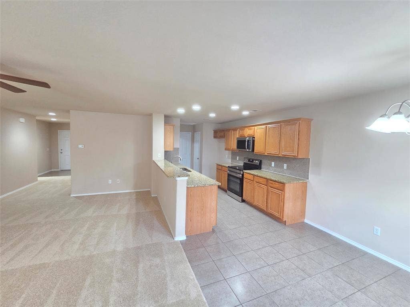
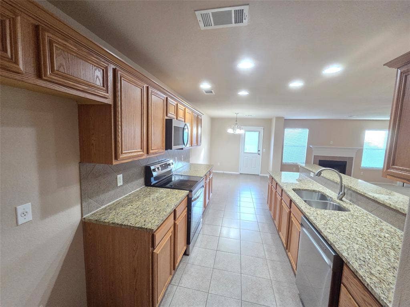
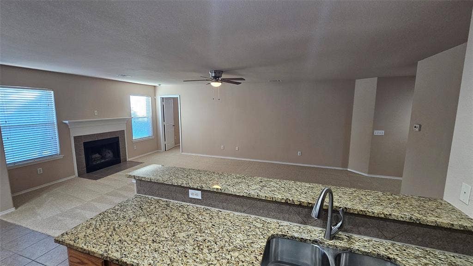
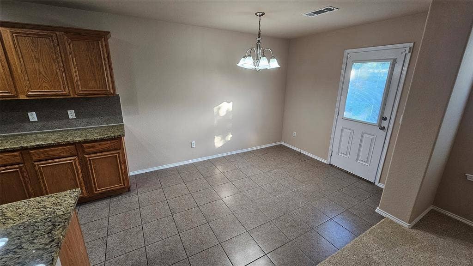
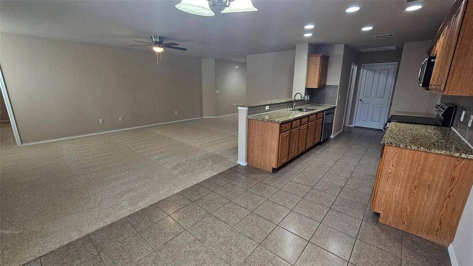
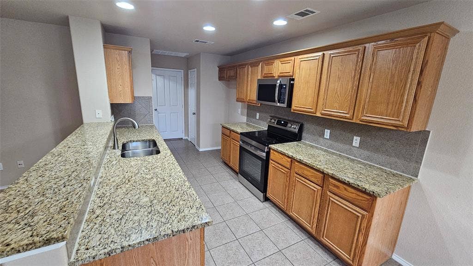
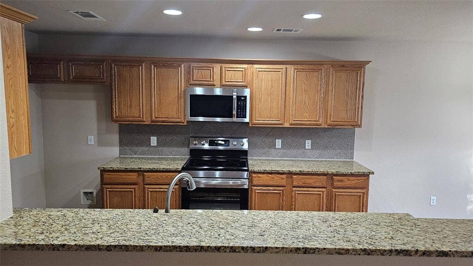
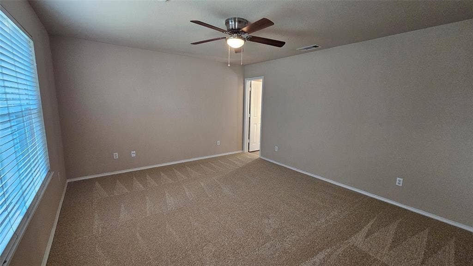
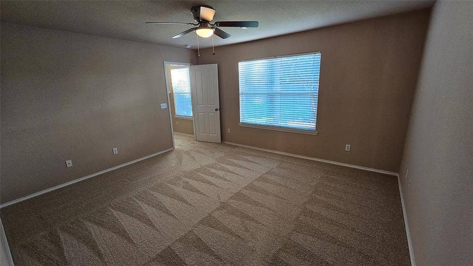
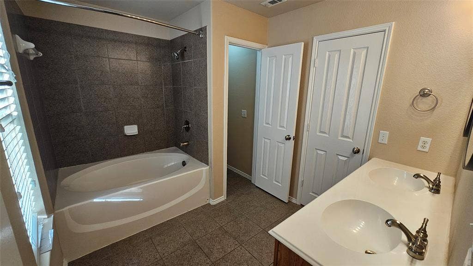
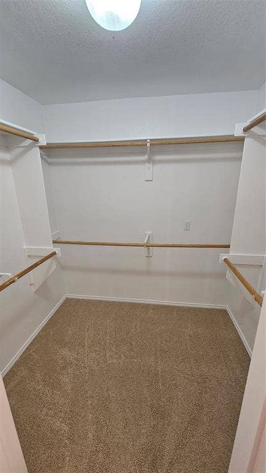
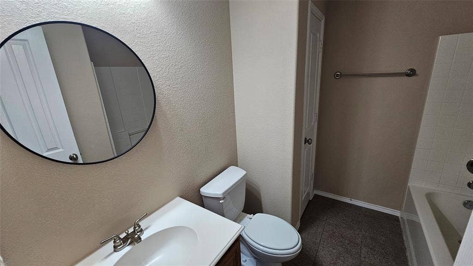
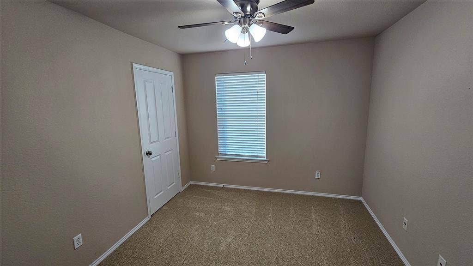
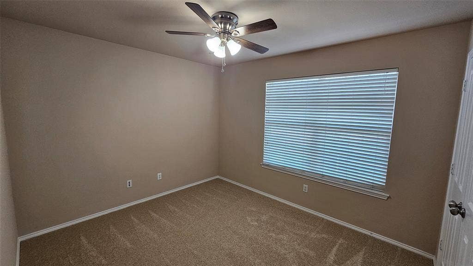
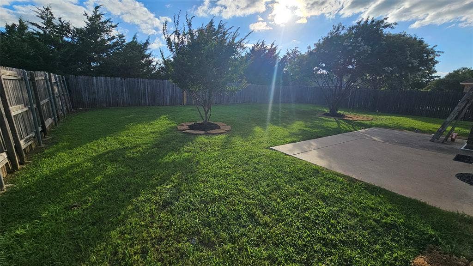
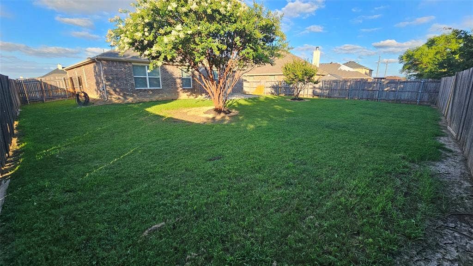
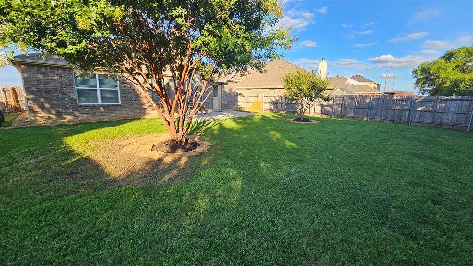
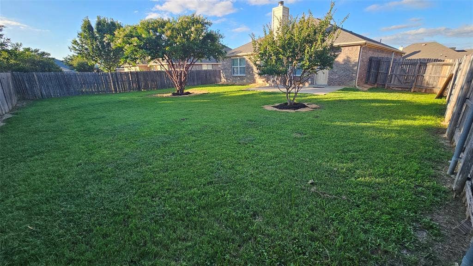
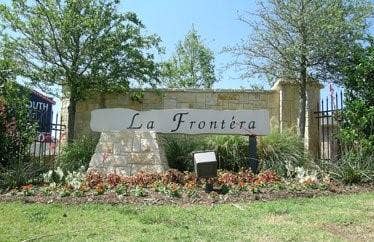
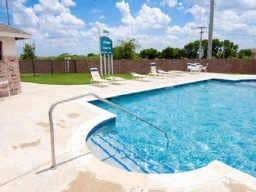
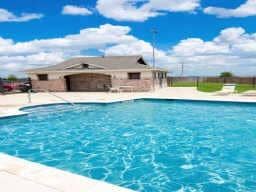
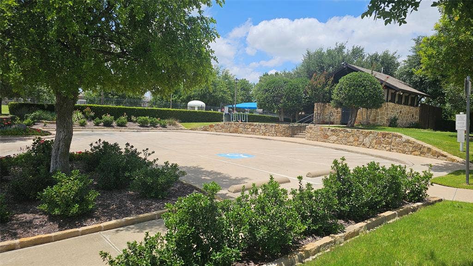
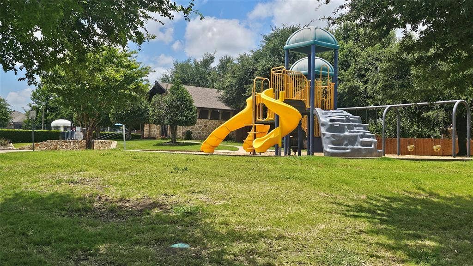
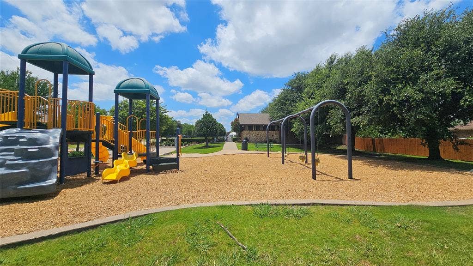
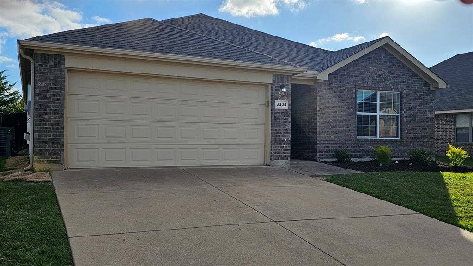
DON'T MISS THIS STUNNING HOME! BETTER THAN BRAND NEW! BRAND NEW CARPET! FRESH PAINT! BRAND NEW ROOF! NEW ceiling fans in ALL bedrooms and living areas. NEW bathroom electric fixtues and GORGEOUS Mirrors! Move in Ready home in La Frontera. Large open living area with vaulted ceiling and wood burning fireplace. Cooks delight kitchen with BEAUTIFUL GRANITE countertops,breakfast bar, and charming breakfast nook overlooking large backyard. BRAND NEW STAINLESS STEEL APPLIANCES including builtin microwave. Luxurious master suite with vaulted ceiling and ensuite bath featuring garden tub, separate ceramic tile shower and huge walkin closet. The two nice sized guest bedrooms are split from the master and share a guest bath with GORGEOUS Upgraded plumbing and electrical fixtures. Incredible curb appeal and landscaping. Nice open patio overlooks good sized lush green backyard. Walk to community pool, playground, and highly rated Mansfield Schools. Close to restaurants and shopping. HURRY This one will not last!!!
| Listing Id: | 21305650 |
|---|---|
| List Price: | $314,500 |
| Property Type: | Residential |
| Property Sub Type: | Single Family Residence |
| Status: | Closed |
| Bedrooms Total: | 3 |
| Bathrooms Full: | 2 |
| Living Area: | 1,521 |
| Association Fee: | $360 |
| Lot Size Square Feet: | 7,927.9200 |
| Lot Size Acres: | 0.182 |
| Architectural Style: | Traditional |
| Waterfront?: | No |
| City: | Arlington |
| County Or Parish: | Tarrant |
| Subdivision Name: | La Frontera South |
| Postal Code: | 76002 |
| Year Built: | 2009 |
| Accessibility Features Yn: | No |
| Appliances: | Dishwasher,Disposal,Electric Range,Microwave |
| Association Fee Frequency: | Annually |
| Association Fee Includes: | Full Use of Facilities, Management Fees |
| Association Type: | Mandatory |
| Attached Garage?: | Yes |
| Basement Yn: | No |
| Bathrooms Total Decimal: | 2.00 |
| Bathrooms Total Integer: | 2 |
| Buyer Financing: | Conventional |
| Community Features: | Community Pool, Community Sprinkler, Curbs, Greenbelt, Jogging Path/Bike Path, Park, Perimeter Fencing, Sidewalks |
| Construction Materials: | Brick |
| Cooling: | Ceiling Fan(s), Central Air, Electric |
| Covered Spaces: | 2 |
| Directions: | I20 to SH-360. South on SH-360. Turn right on Debbie Lane. Turn Right on Tabasco Trail. Turn right on Mossberg. House will be on the right. |
| Elementary School: | Jbrockett |
| Elementary School Name: | Jbrockett |
| Exterior Features: | Rain Gutters, Lighting |
| Fencing: | Fenced, Wood |
| Fireplace Features: | Brick, Wood Burning |
| Fireplaces Total: | 1 |
| Flooring: | Carpet, Ceramic Tile |
| Foundation Details: | Slab |
| Garage Length: | 0 |
| Garage Spaces: | 2 |
| Garage Width: | 0 |
| Garage?: | Yes |
| Green Energy Efficient: | Appliances, Thermostat, Windows |
| Heating: | Central, Electric |
| High School Name: | Timberview |
| Hoa Management Company: | Property Management Group (PMG) |
| Hoa Management Company Phone: | 817-337-1221 |
| Horse Permitted Yn: | No |
| Interior Features: | Cable TV Available, Cathedral Ceiling(s), Decorative Lighting, Double Vanity, Eat-in Kitchen, Granite Counters, High Speed Internet Available, Open Floorplan, Pantry, Vaulted Ceiling(s), Walk-In Closet(s) |
| Intermediate School Name: | Icenhower |
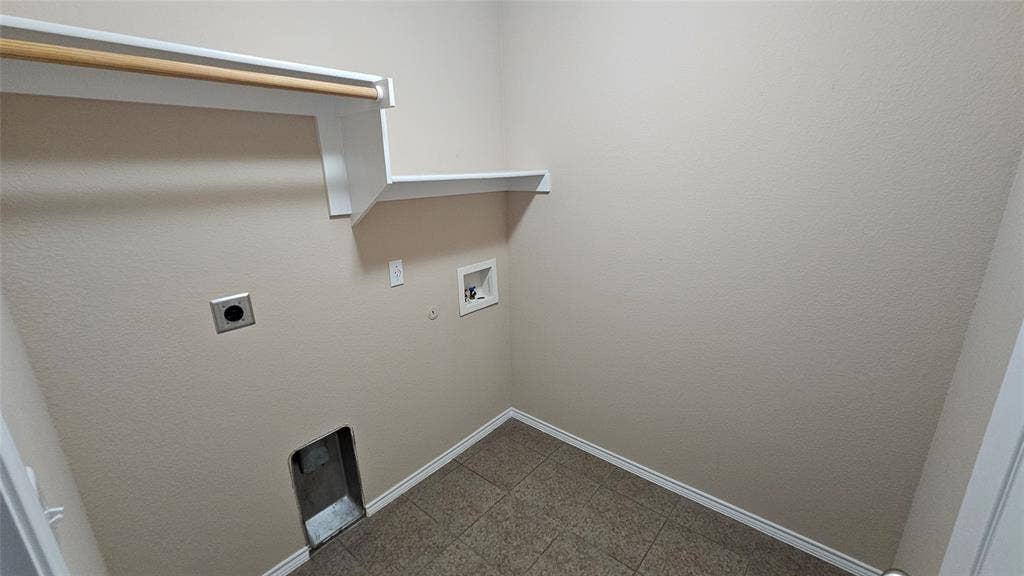
| Laundry Features: | Electric Dryer Hookup, Utility Room, Full Size W/D Area, Dryer Hookup, Washer Hookup |
| Levels: | One |
| Listing Terms: | Cash, Conventional, FHA, VA Loan |
| Room Count: | 9 |
| Lot Features: | Adjacent to Greenbelt, Few Trees, Interior Lot, Landscaped, Lrg. Backyard Grass, Sprinkler System, Subdivision |
| Lot Size: | Less Than .5 Acre (not Zero) |
| Lot Size Area: | 0.1820 |
| Lot Size Source: | Assessor |
| Lot Size Units: | Acres |
| Middle School Name: | James Coble |
| Multi Parcel ID: | No |
| Municipal Utility District?: | No |
| Notice Surveillance Devices Pres: | None |
| Number Of Dining Areas: | 1 |
| Number Of Living Areas: | 1 |
| Number Of Parking Spaces: | 2 |
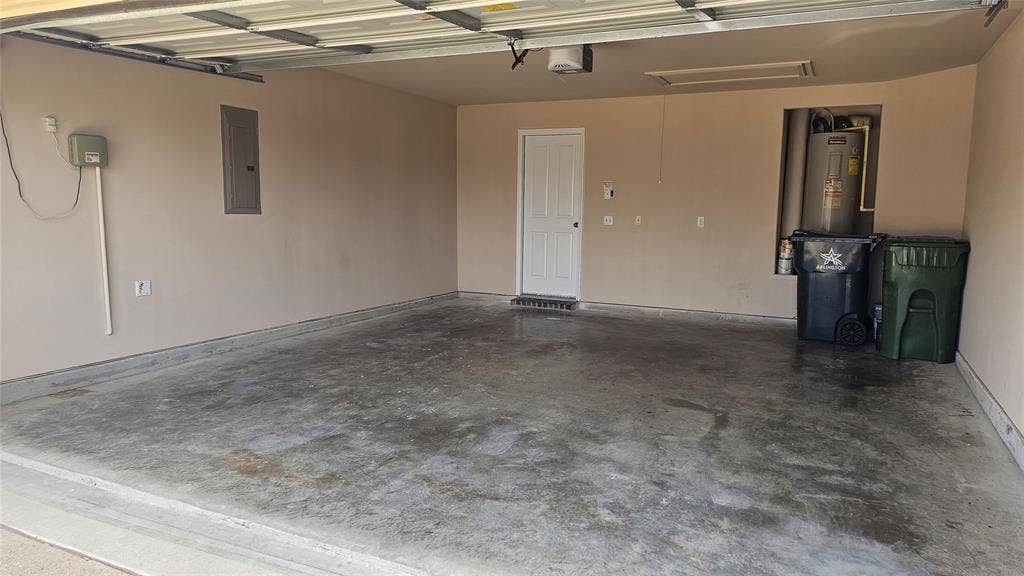
| Parking Features: | Driveway, Garage, Garage Door Opener, Garage Faces Front, Garage Single Door, Kitchen Level |
| Planned Development: | La Frontera |
| Pool?: | No |
| Possession: | Closing/Funding |
| Postal Code Plus 4: | 5714 |
| Property Attached?: | No |
| Restrictions: | No Smoking, No Sublease, No Waterbeds, Pet Restrictions |
| Roof: | Composition |
| School District: | Mansfield ISD |
| Security Features: | Burglar, Fire Alarm, Security System Owned, Smoke Detector(s), Unknown |
| Senior Community Yn: | No |
| Smart Home Features Appor Pass Y: | 0 |
| Soil Type: | Unknown |
| Special Taxing Entities: | 0 |
| Structural Style: | Single Detached |
| Transaction Type: | For Sale |
| Utilities: | All Weather Road, Asphalt, Cable Available, City Sewer, City Water, Concrete, Curbs, Electricity Available, Electricity Connected, Individual Water Meter, Phone Available, Sewer Available, Sidewalk, Underground Utilities |
| Will Subdivide: | No |
| Window Features: | Window Coverings |
| Year Built Details: | Preowned |
Listing Courtesy of: Nations Premier Properties, LL
Listing Agent: Brad Stark
817-798-0186
Mortgage Calculator
All listings featuring the  icon are provided courtesy of North Texas Real Estate Information Systems, Inc. (NTREIS), Copyright 2026. All rights reserved.
All information is believed accurate but not guaranteed. The properties displayed may not be all of the properties available through the IDX Program. Any use of this site other than by potential buyers or sellers is strictly prohibited.
North Texas Real Estate Information Systems, Inc. data last updated on October 08, 2026 04:08 PM - CT
Property Last Updated: October 08, 2026 04:08 PM - CT
