8457 Sweet Flag Lane
Fort Worth, TX 76123
$390,000
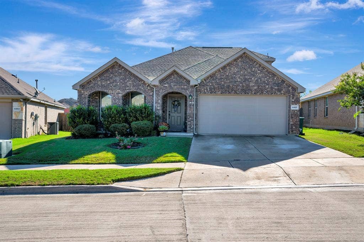
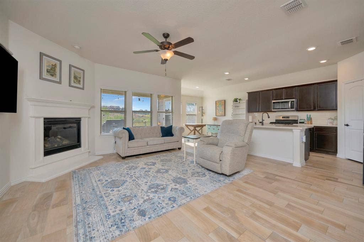
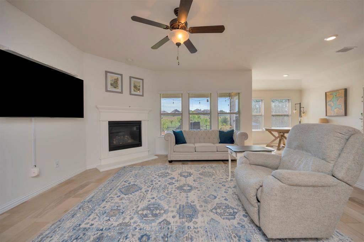
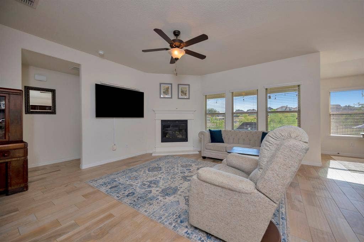
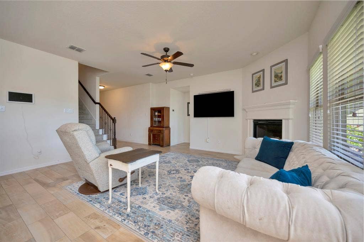
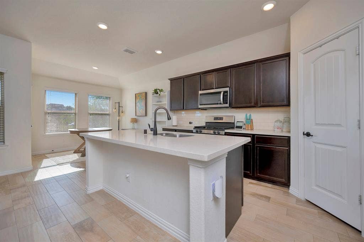
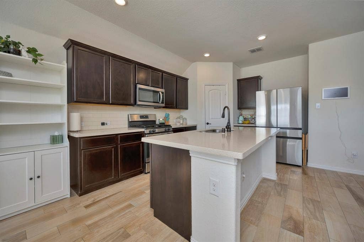
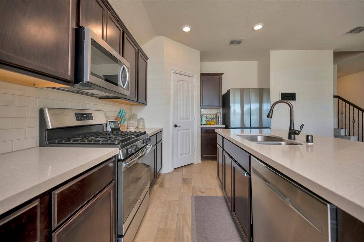
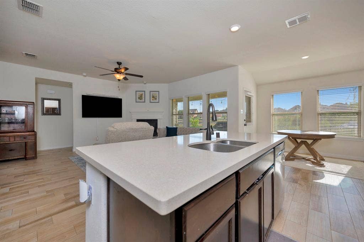
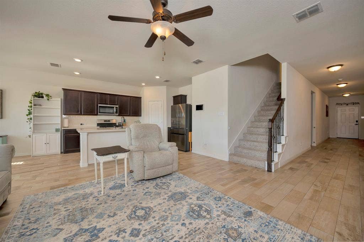
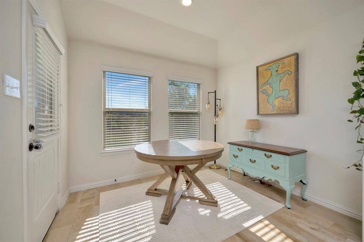
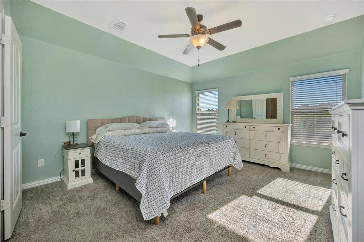
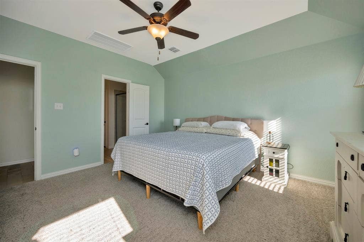
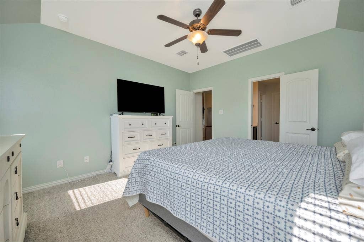
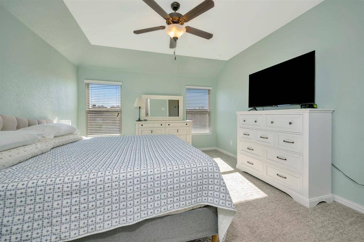
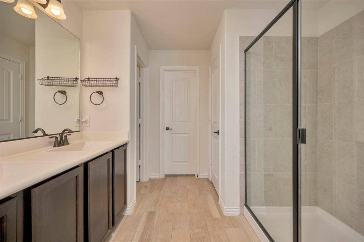
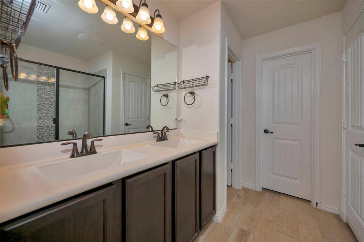
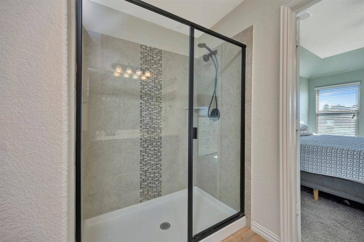
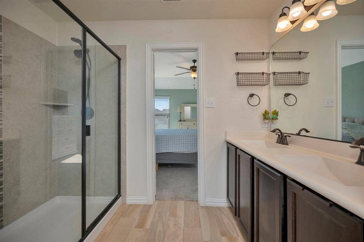
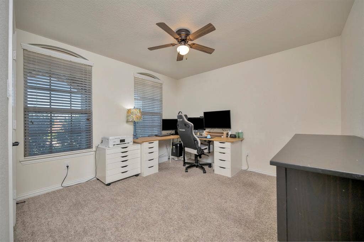
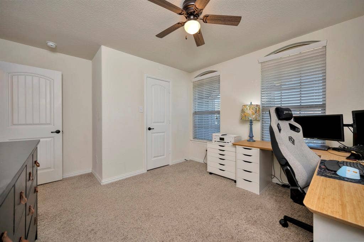
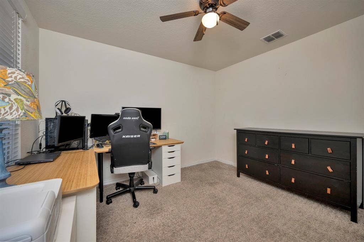
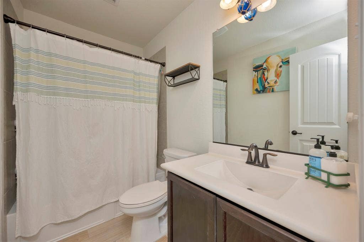
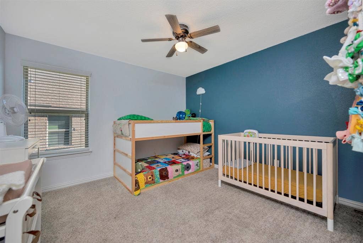
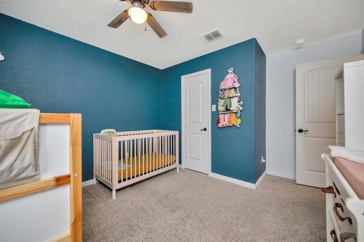
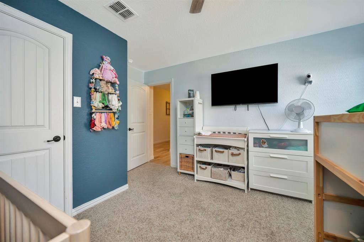
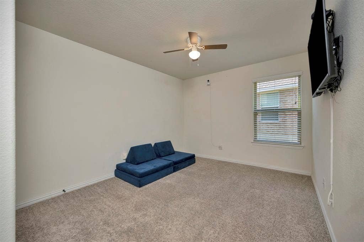
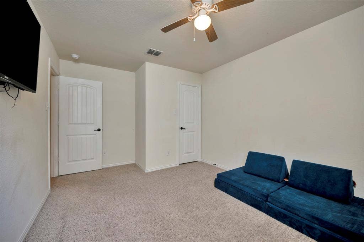
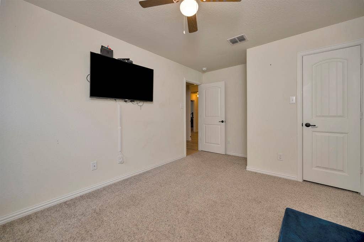
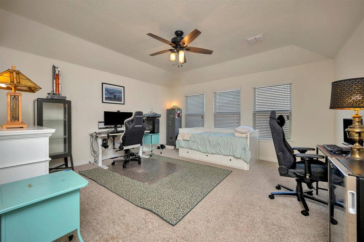
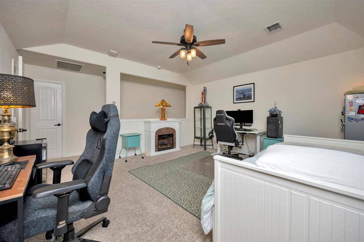
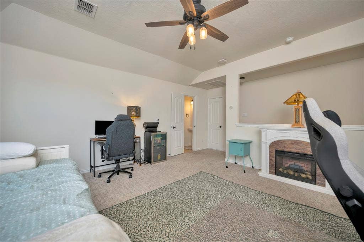
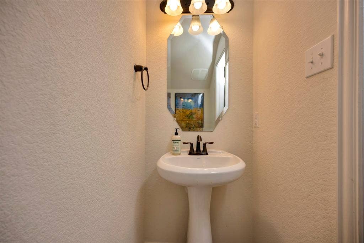
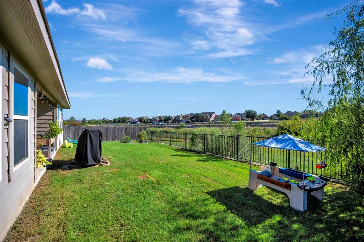
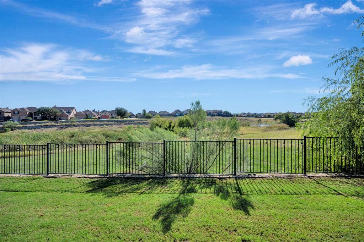
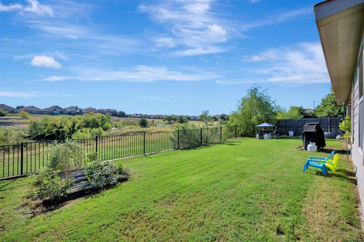
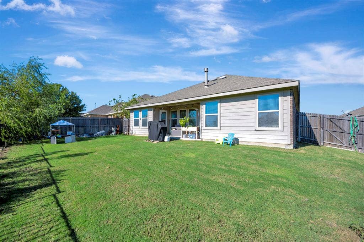
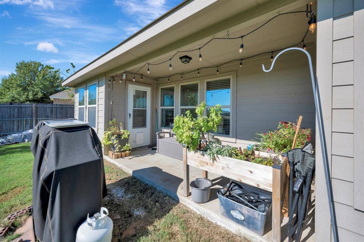
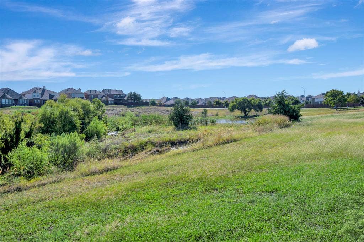
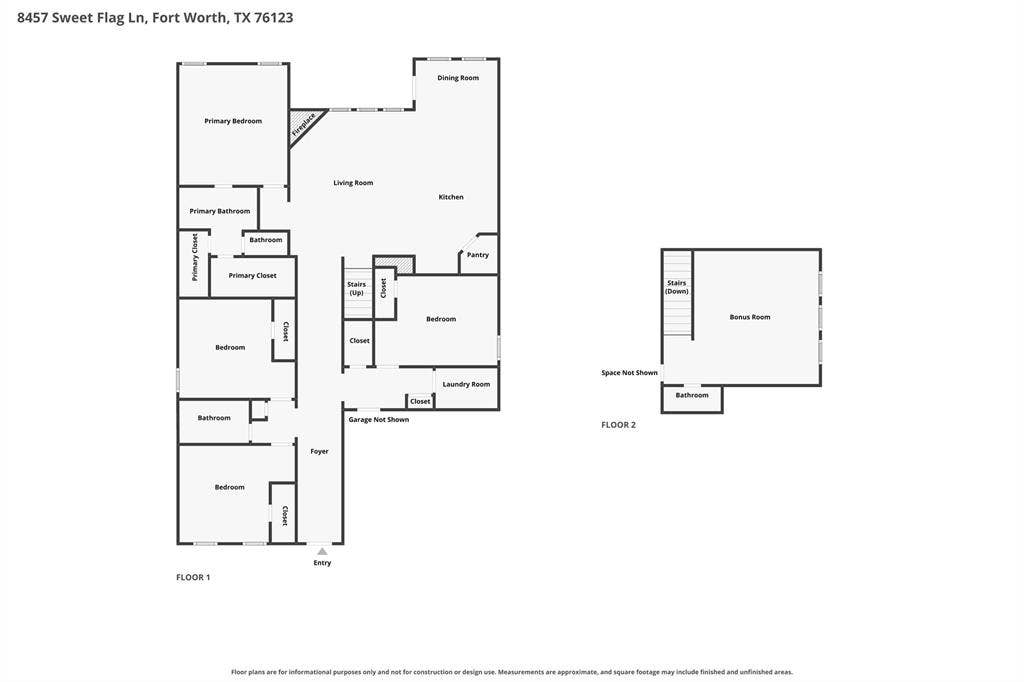
Step inside this inviting home and discover a bright, open floorplan designed for both everyday living and effortless entertaining. Wood look tile flows through the main and wet areas, while a gas log fireplace creates a warm and welcoming focal point in the living room. The spacious kitchen is sure to impress with a large island and breakfast bar, beautiful quartz countertops, stainless steel appliances, and a convenient pantry. The primary suite is a true retreat, featuring vaulted ceilings, his and her walk in closets, and a generous ensuite bathroom with dual vanities and an oversized walk in shower. Upstairs, a versatile bonus space gives you room to create whatever fits your lifestyle. Imagine a home office, playroom, guest room, media space, or anything else you need. The possibilities are endless! Step outside and enjoy the privacy of having no backyard neighbors. Instead, take in beautiful views of green space and a peaceful pond from your covered porch or patio that has been designated a Fort Worth park. It is the perfect setting to enjoy your morning coffee, unwind after a long day, or gather with friends and family. The garage floor has been coated with epoxy to help increase the longevity and completely finished with texture, paint and trim. A new HVAC unit and ductwork was installed in July 2026 as well and comes with a transferable warranty! Updated lighting, ceiling fans and fixtures have all been updated above ...
+ Read More| Listing Id: | 21397790 |
|---|---|
| List Price: | $390,000 |
| Property Type: | Residential |
| Property Sub Type: | Single Family Residence |
| Status: | Active |
| Bedrooms Total: | 4 |
| Bathrooms Full: | 2 |
| Bathrooms Half: | 1 |
| Living Area: | 2,250 |
| Association Fee: | $120 |
| Unexempt Taxes: | $7,173 |
| Lot Size Square Feet: | 6,621.1200 |
| Lot Size Acres: | 0.152 |
| Waterfront?: | No |
| City: | Fort Worth |
| County Or Parish: | Tarrant |
| Subdivision Name: | Primrose Xing Ph 2 |
| Postal Code: | 76123 |
| Year Built: | 2018 |
| Accessibility Features Yn: | No |
| Appliances: | Dishwasher,Disposal,Gas Range,Microwave,Plumbed For Gas in Kitchen |
| Association Fee Frequency: | Quarterly |
| Association Fee Includes: | Full Use of Facilities, Management Fees |
| Association Type: | Mandatory |
| Attached Garage?: | Yes |
| Basement Yn: | No |
| Bathrooms Total Decimal: | 2.10 |
| Bathrooms Total Integer: | 3 |
| Community Features: | Community Pool, Curbs, Greenbelt, Jogging Path/Bike Path, Playground, Sidewalks |
| Consent for Visitors to Record: | Audio, Video |
| Construction Materials: | Brick, Siding |
| Cooling: | Ceiling Fan(s), Central Air, Electric |
| Covered Spaces: | 2 |
| Directions: | From Chisholm Trail Pkwy, head west on Risinger Rd. North on Sweet Flag Ln. Home will be on the right. |
| Elementary School: | June W Davis |
| Elementary School Name: | June W Davis |
| Exclusions: | washer, dryer, refrigerator, freezer, fireplace upstairs, shelf above tv, potted plants, baby monitors, string lights, storage racks in attic & garage |
| Exterior Features: | Covered Patio/Porch, Rain Gutters |
| Fencing: | Back Yard, Wood, Wrought Iron |
| Fireplace Features: | Gas Logs, Living Room |
| Fireplaces Total: | 1 |
| Flooring: | Carpet, Ceramic Tile |
| Foundation Details: | Slab |
| Garage Length: | 20 |
| Garage Spaces: | 2 |
| Garage Width: | 20 |
| Garage?: | Yes |
| Heating: | Central |
| High School Name: | North Crowley |
| Hoa Management Company: | Llano Springs |
| Hoa Management Company Phone: | 682-249-8763 |
| Horse Permitted Yn: | No |
| Interior Features: | Decorative Lighting, Double Vanity, Eat-in Kitchen, Pantry, Walk-In Closet(s) |
| Laundry Features: | Utility Room, Full Size W/D Area, Dryer Hookup, Washer Hookup |
| Levels: | Two |
| Listing Terms: | Cash, Conventional, FHA, VA Loan |
| Room Count: | 9 |
| Lot Features: | Greenbelt, Landscaped, Lrg. Backyard Grass, Sprinkler System, Subdivision |
| Lot Size: | Less Than .5 Acre (not Zero) |
| Lot Size Area: | 0.1520 |
| Lot Size Source: | Assessor |
| Lot Size Units: | Acres |
| Middle School Name: | Summer Creek |
| Multi Parcel ID: | No |
| Municipal Utility District?: | No |
| Notice Surveillance Devices Pres: | Audio, Video |
| Number Of Dining Areas: | 1 |
| Number Of Living Areas: | 2 |
| Number Of Parking Spaces: | 2 |
| Parking Features: | Epoxy Flooring, Garage, Garage Faces Front, Garage Single Door |
| Patio And Porch Features: | Covered, Front Porch, Patio |
| Pool?: | No |
| Possession: | Closing/Funding |
| Postal Code Plus 4: | 4269 |
| Property Attached?: | No |
| Roof: | Composition |
| School District: | Crowley ISD |
| Security Features: | Smoke Detector(s) |
| Smart Home Features Appor Pass Y: | 1 |
| Special Taxing Entities: | 0 |
| Structural Style: | Single Detached |
| Transaction Type: | For Sale |
| Utilities: | City Sewer, City Water, Concrete, Curbs, Sidewalk |
| Will Subdivide: | No |
| Window Features: | Window Coverings |
| Year Built Details: | Preowned |
Listing Courtesy of: Chandler Crouch, REALTORS
Listing Agent: Chandler Crouch
817-381-3800
Mortgage Calculator
All listings featuring the  icon are provided courtesy of North Texas Real Estate Information Systems, Inc. (NTREIS), Copyright 2026. All rights reserved.
All information is believed accurate but not guaranteed. The properties displayed may not be all of the properties available through the IDX Program. Any use of this site other than by potential buyers or sellers is strictly prohibited.
North Texas Real Estate Information Systems, Inc. data last updated on October 08, 2026 04:08 PM - CT
Property Last Updated: October 08, 2026 04:08 PM - CT
