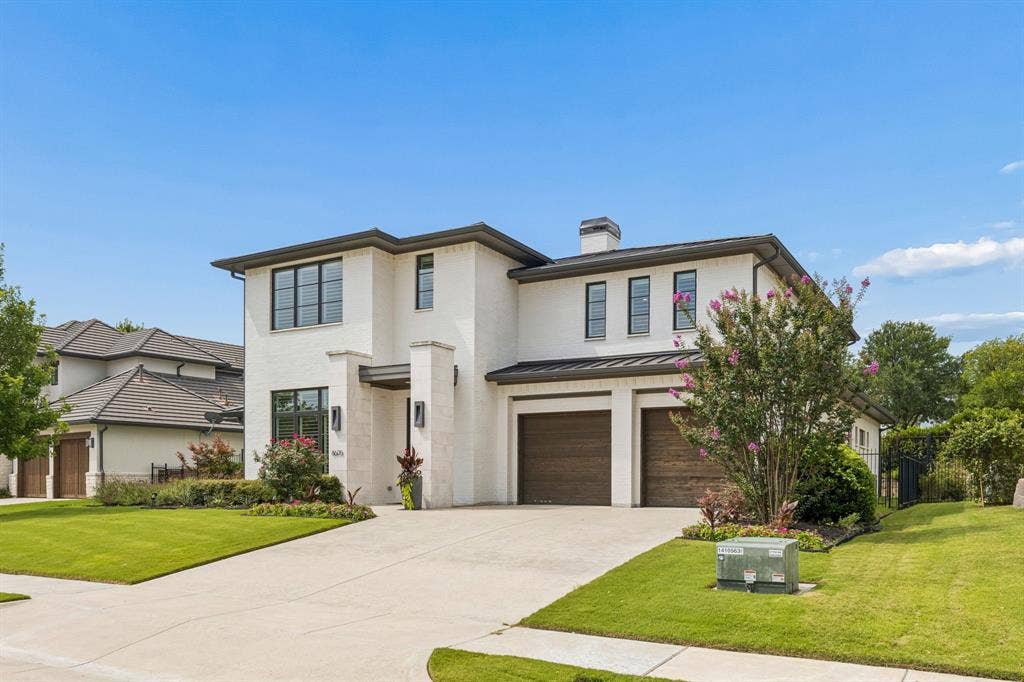
8605 Colina Terrace
Benbrook, TX 76126
$1,330,000
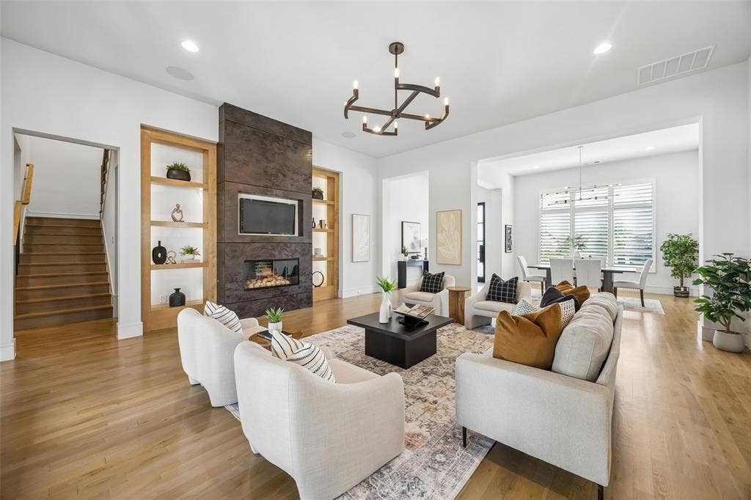
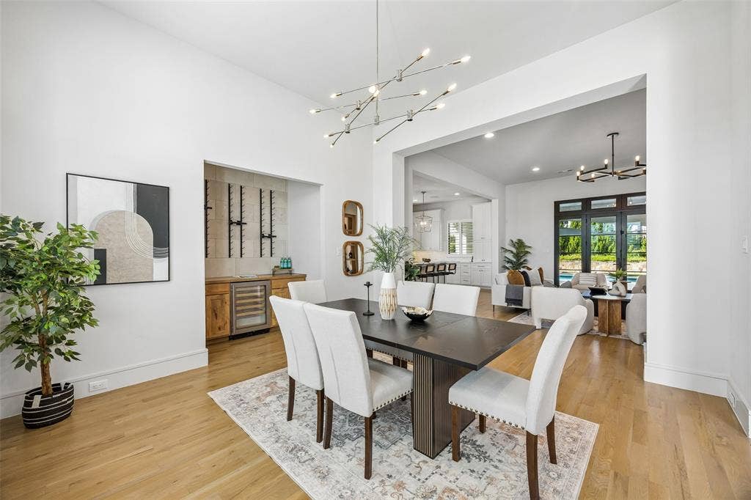
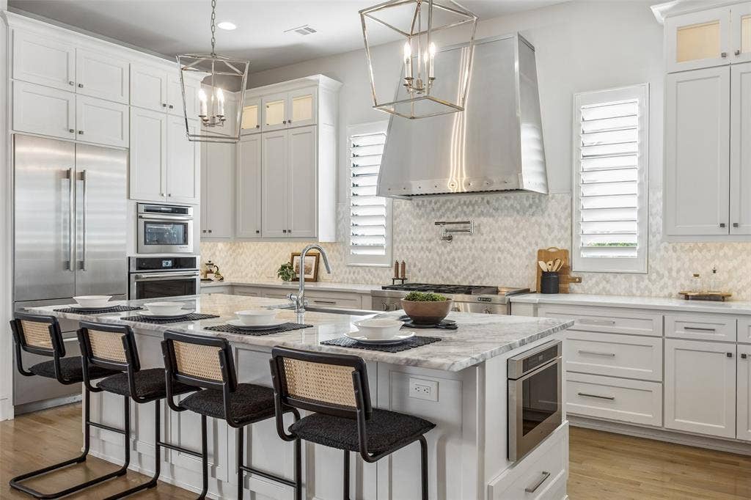
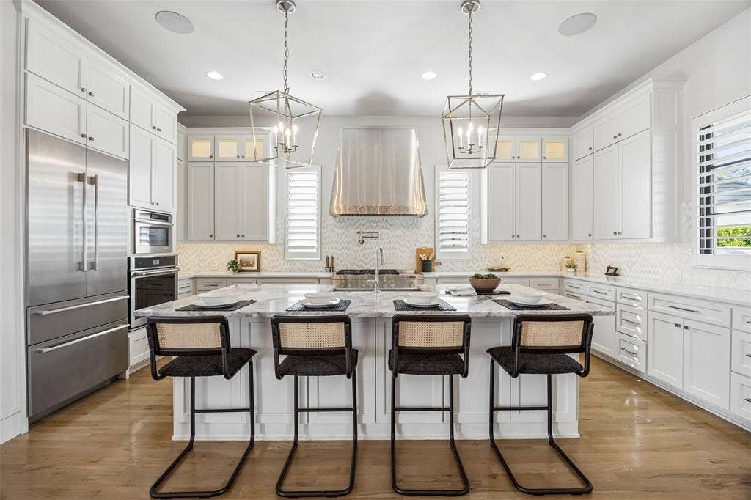
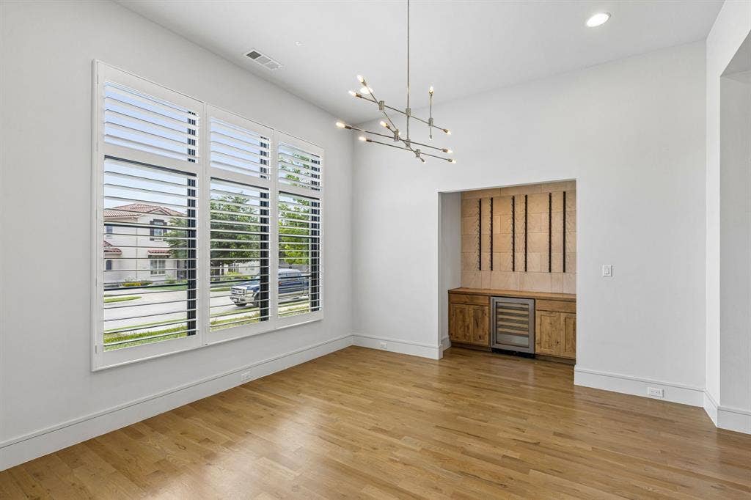
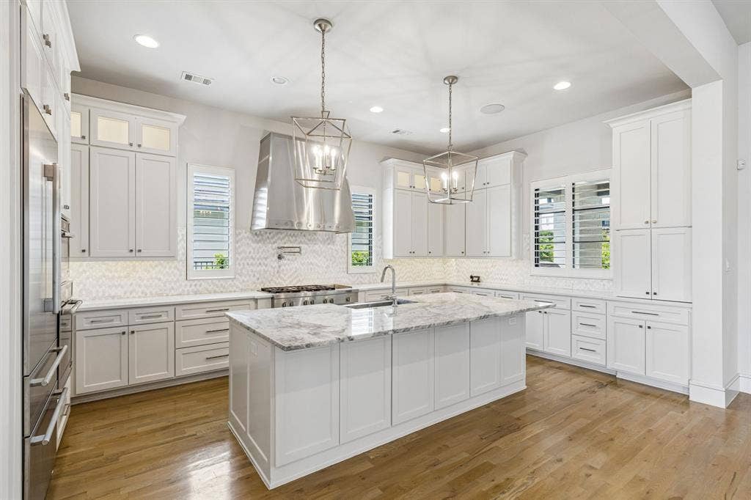
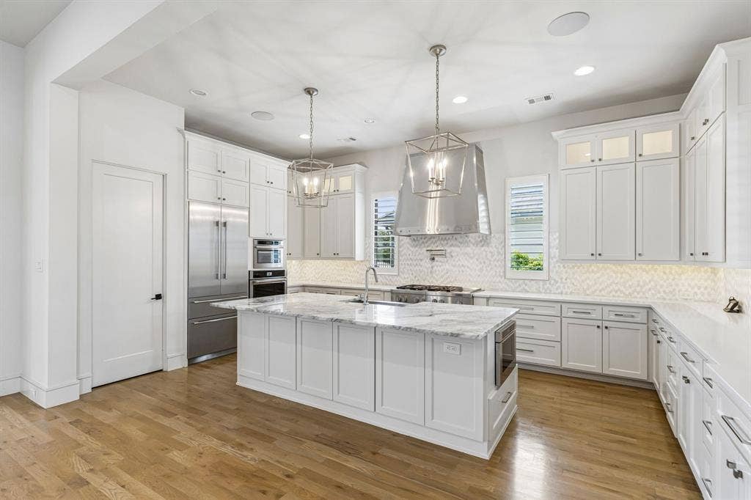
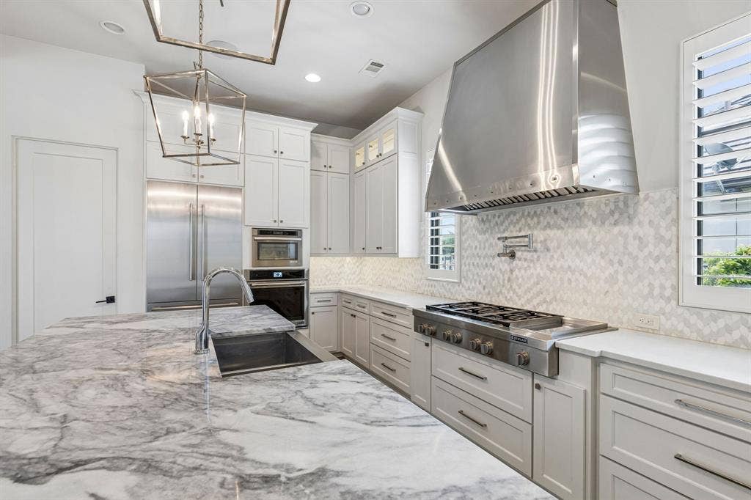
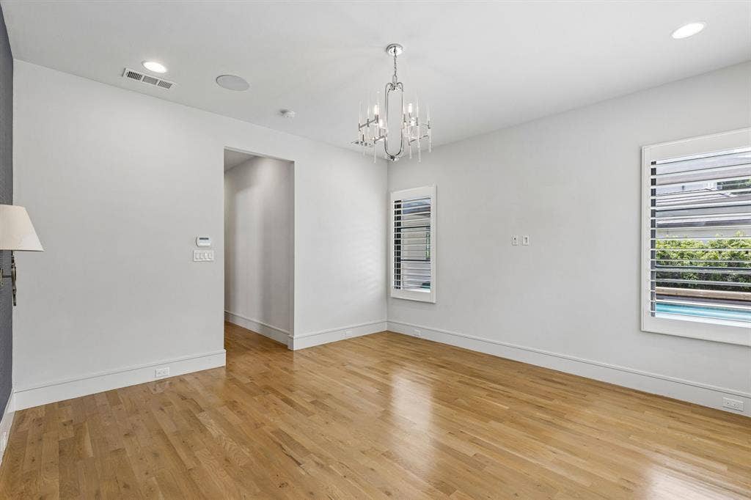
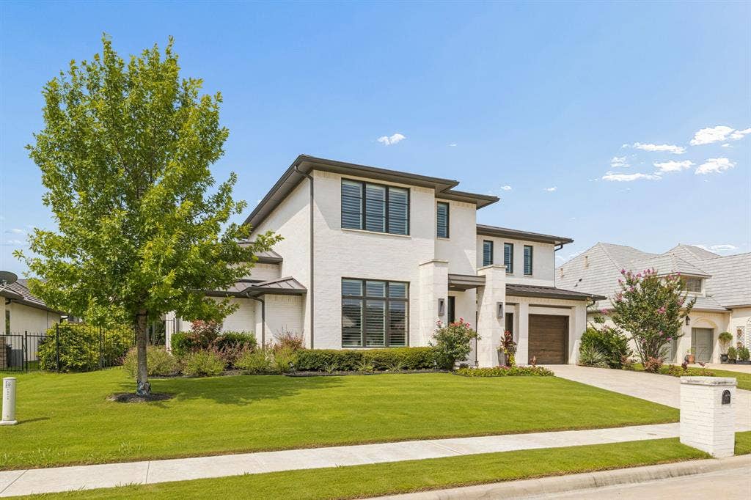
Sun-drenched interiors and modern flair define this stunning home, designed for effortless living. At the heart of the house, a gourmet kitchen serves as the ultimate gathering spot, featuring a massive island, a newer built-in refrigerator and convection oven with a sleek vent hood that every the chef will enjoy. The adjacent dining area, complete with a custom bar and wine chiller, flows naturally into the central living space, making it easy to host everything from casual weeknight dinners to festive celebrations.
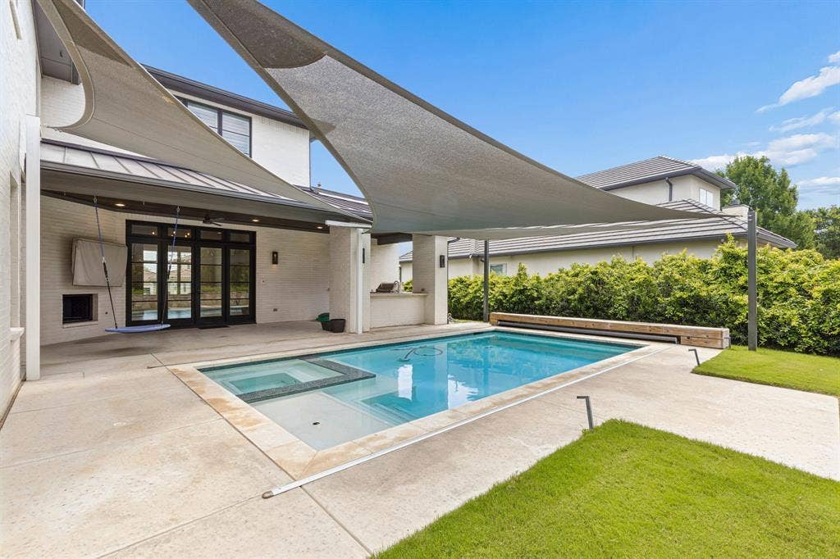
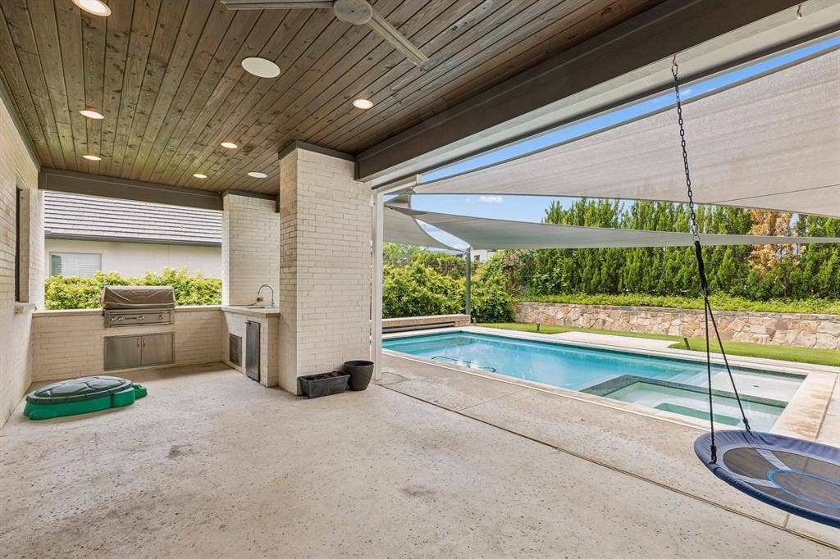
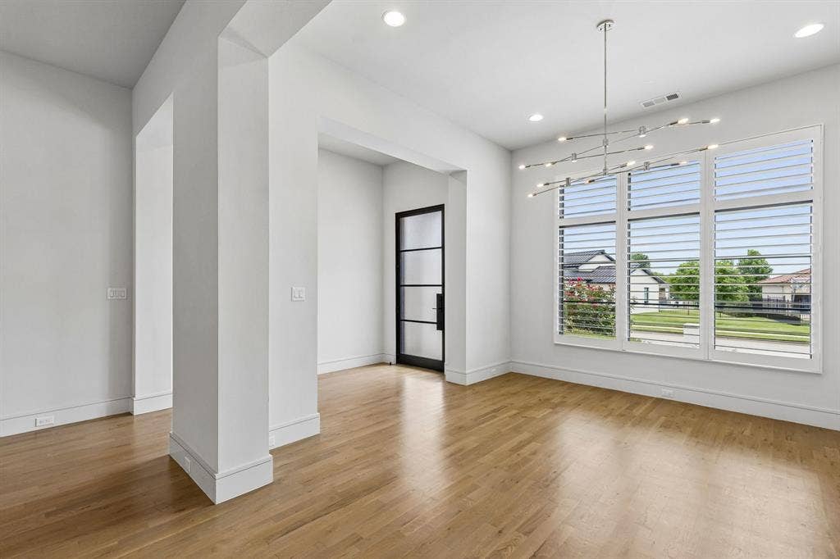
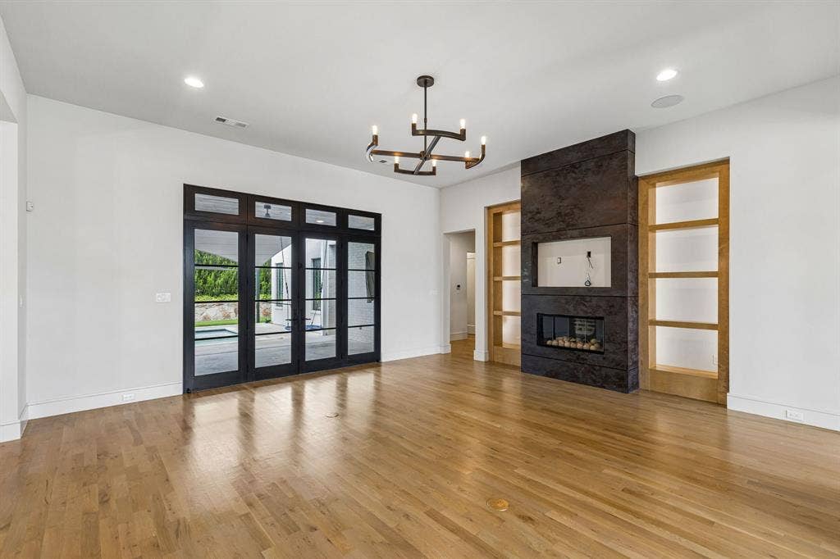
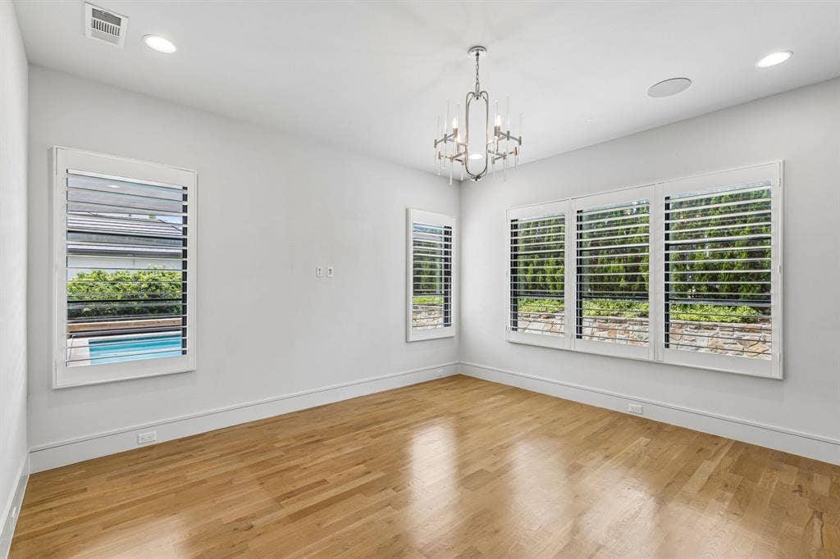
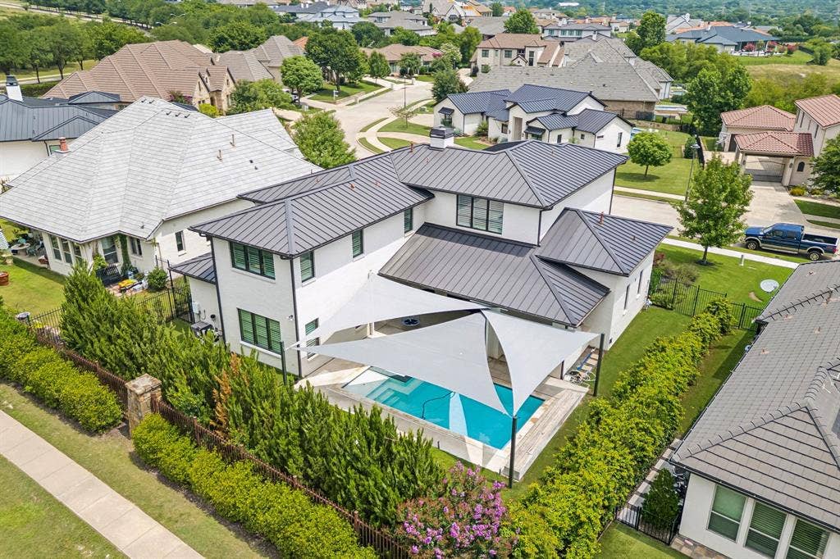
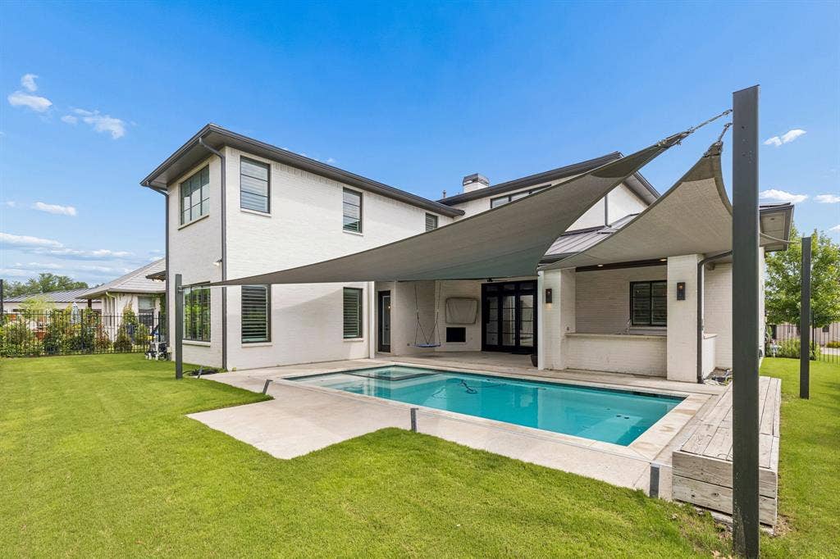
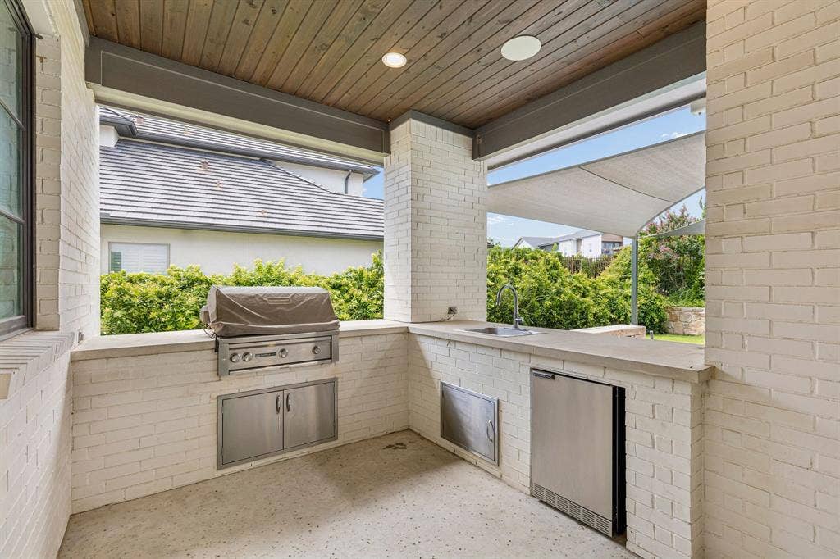
Walls of windows draw in beautiful natural light and offer a seamless transition to the outdoor gathering space. Step outside to a covered grilling station and a crisp, modern pool. Thoughtful sun sails provide cooling shade, ensuring the water stays refreshing even in the peak of the Texas heat and swimmers are covered from the sun. A perfectly positioned pool bath adds a layer of convenience for those long afternoons spent outdoors. The kid-safe pool cover is electric and easily covers the pool with the flip of a switch.
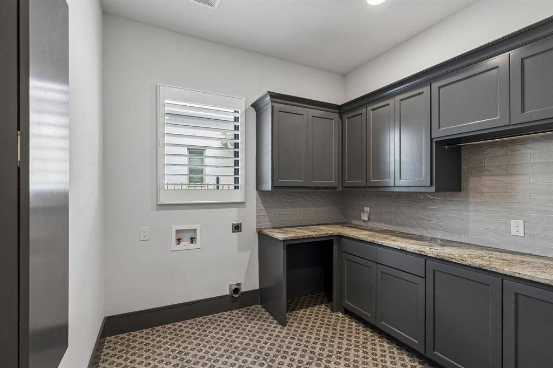
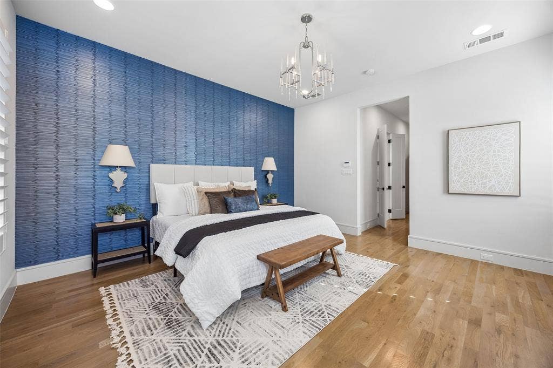
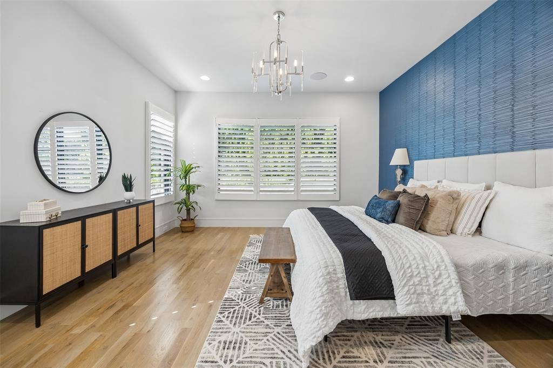
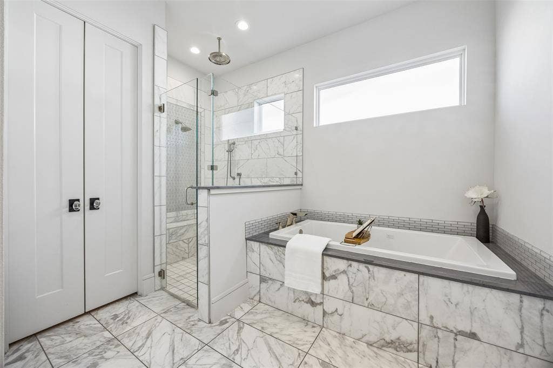
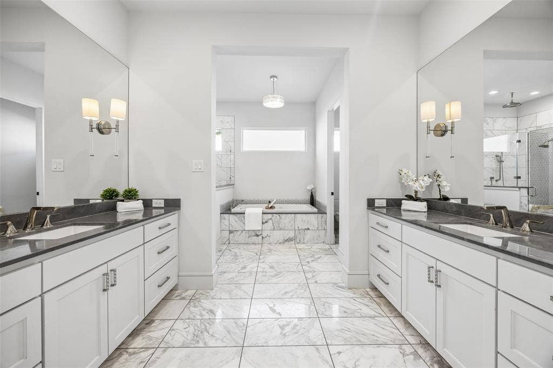
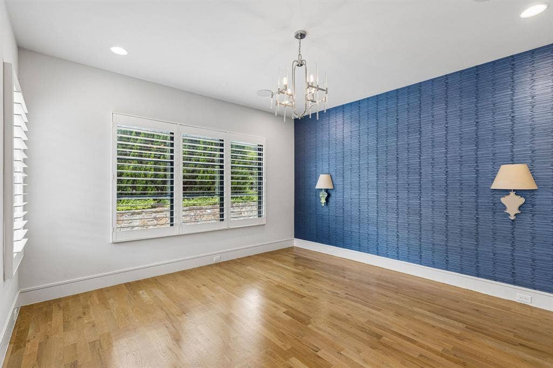
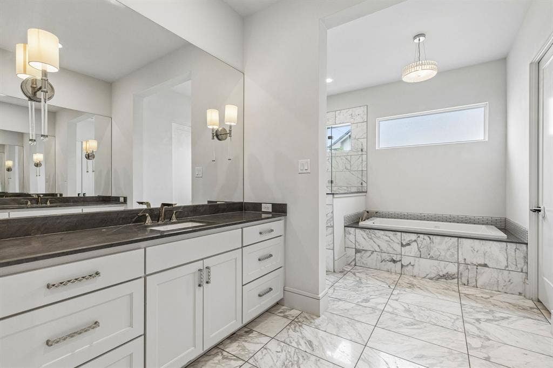
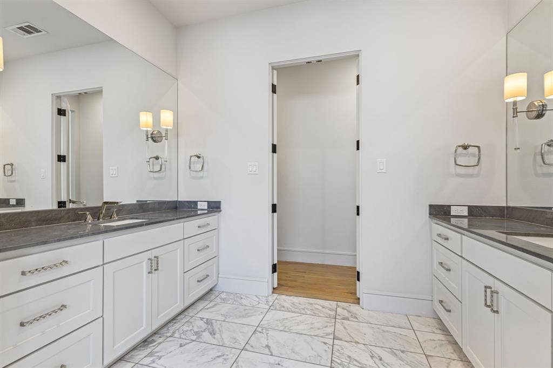
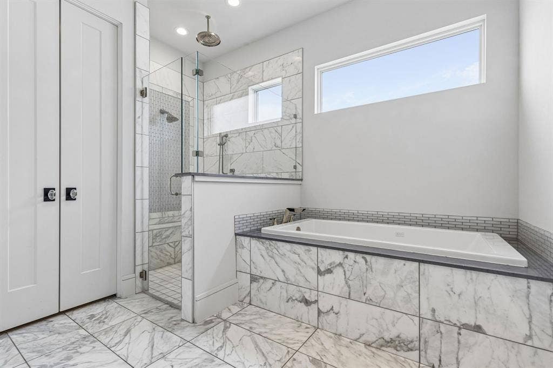
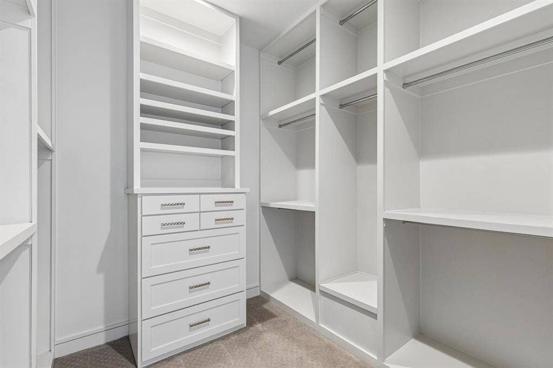
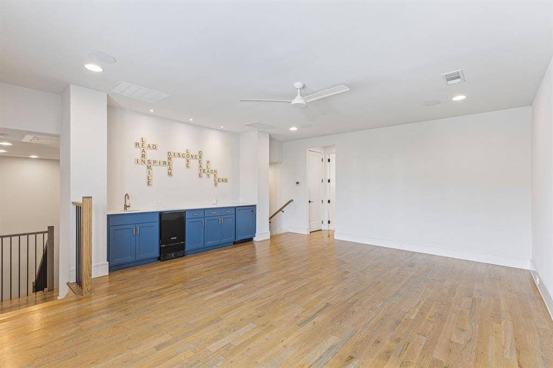
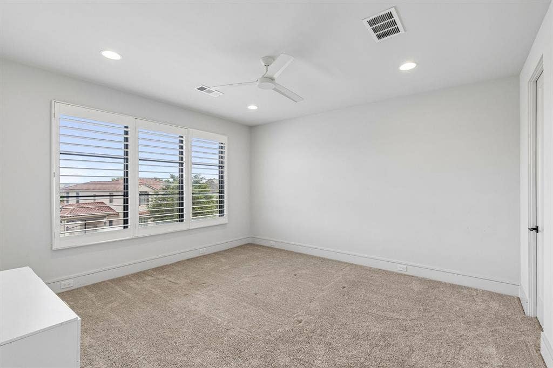
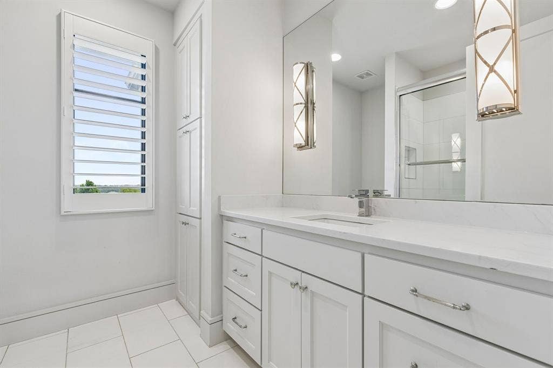
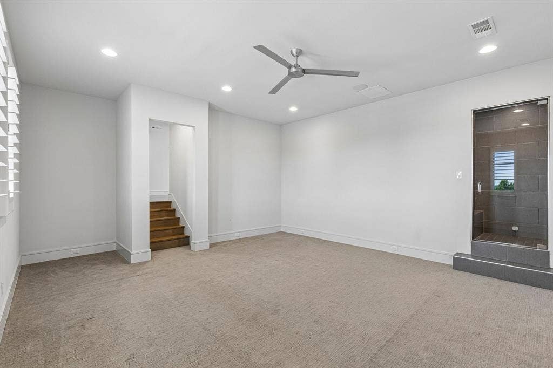
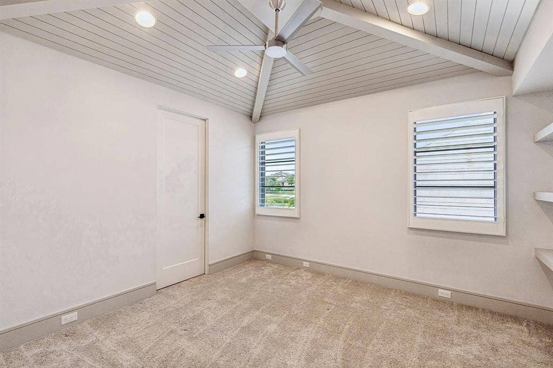
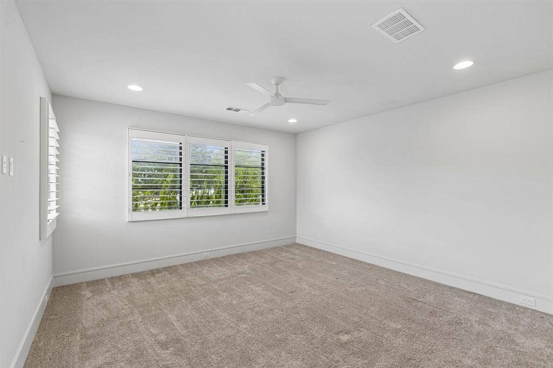
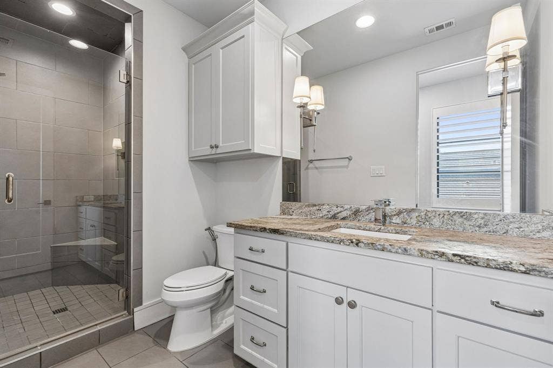
The primary suite on the main floor boasts a smart layout, contemporary tile and tub selections, and a spacious closet. Nearby, the laundry room is packed with storage and includes a dedicated area for pets. Upstairs, the excitement continues with a central gameroom with a refreshment station equipped with a small fridge and ice maker—perfect for movie nights or relaxing weekends at home This is surrounded by three large bedrooms. Level ...
| Listing Id: | 21312314 |
|---|---|
| List Price: | $1,330,000 |
| Property Type: | Residential |
| Property Sub Type: | Single Family Residence |
| Status: | Closed |
| Bedrooms Total: | 4 |
| Bathrooms Full: | 3 |
| Bathrooms Half: | 1 |
| Living Area: | 4,273 |
| Association Fee: | $4,000 |
| Unexempt Taxes: | $20,885 |
| Lot Size Square Feet: | 9,365.4000 |
| Lot Size Acres: | 0.215 |
| Architectural Style: | Contemporary/Modern |
| Waterfront?: | No |
| City: | Benbrook |
| County Or Parish: | Tarrant |
| Subdivision Name: | La Cantera Team Ranch Ph 3 |
| Postal Code: | 76126 |
| Year Built: | 2018 |
| Accessibility Features Yn: | No |
| Appliances: | Built-in Gas Range,Built-in Refrigerator,Dishwasher,Disposal,Gas Water Heater,Microwave,Convection Oven,Refrigerator |
| Association Fee Frequency: | Annually |
| Association Fee Includes: | Maintenance Grounds, Security |
| Association Type: | Mandatory |
| Attached Garage?: | Yes |
| Basement Yn: | No |
| Bathrooms Total Decimal: | 3.10 |
| Bathrooms Total Integer: | 4 |
| Buyer Financing: | Conventional |
| Construction Materials: | Brick, Metal Siding |
| Cooling: | Ceiling Fan(s), Central Air, Zoned |
| Covered Spaces: | 2 |
| Directions: | From 820, Exit Team Ranch - go East. Go through Guard gate. R on Cuesta. This road becomes Sendero. R on last street = Colina. Home on Left |
| Easements: | Utilities |
| Elementary School: | Waverlypar |
| Elementary School Name: | Waverlypar |
| Exterior Features: | Attached Grill, Built-in Barbecue, Covered Deck, Covered Patio/Porch, Rain Gutters, Lighting |
| Fencing: | Wood |
| Fireplace Features: | Gas Logs, Gas Starter |
| Fireplaces Total: | 1 |
| Foundation Details: | Slab |
| Garage Spaces: | 2 |
| Garage?: | Yes |
| Heating: | Natural Gas |
| High School Name: | Westn Hill |
| Hoa Management Company: | LaCantera at Team Ranch HOA |
| Hoa Management Company Phone: | 682-716-0300 |
| Interior Features: | Built-in Features, Built-in Wine Cooler, Cable TV Available, Cathedral Ceiling(s), Chandelier, Decorative Lighting, Double Vanity, Dry Bar, Granite Counters, High Speed Internet Available, Kitchen Island, Pantry, Walk-In Closet(s) |
| Levels: | Two |
| Room Count: | 12 |
| Lot Size: | Less Than .5 Acre (not Zero) |
| Lot Size Area: | 0.2150 |
| Lot Size Units: | Acres |
| Middle School Name: | Leonard |
| Multi Parcel ID: | No |
| Municipal Utility District?: | No |
| Notice Surveillance Devices Pres: | Audio, Video |
| Number Of Dining Areas: | 1 |
| Number Of Living Areas: | 3 |
| Number Of Parking Spaces: | 2 |
| Parking Features: | Epoxy Flooring, Garage Door Opener, Garage Faces Front, Gated |
| Patio And Porch Features: | Deck, Patio |
| Pool Features: | Gunite, Heated, In Ground, Outdoor Pool, Pool Cover, Pool Sweep, Pool/Spa Combo |
| Pool?: | Yes |
| Possession: | Closing/Funding |
| Postal Code Plus 4: | 1015 |
| Property Attached?: | No |
| Roof: | Metal |
| School District: | Fort Worth ISD |
| Security Features: | Burglar |
| Smart Home Features Appor Pass Y: | 1 |
| Soil Type: | Unknown |
| Special Taxing Entities: | 0 |
| Structural Style: | Single Detached |
| Transaction Type: | For Sale |
| Utilities: | City Sewer, City Water |
| Will Subdivide: | No |
| Window Features: | Window Coverings |
| Year Built Details: | Preowned |
Listing Courtesy of: Compass RE Texas, LLC
Listing Agent: Carol Russo
817-304-4663
Mortgage Calculator
All listings featuring the  icon are provided courtesy of North Texas Real Estate Information Systems, Inc. (NTREIS), Copyright 2026. All rights reserved.
All information is believed accurate but not guaranteed. The properties displayed may not be all of the properties available through the IDX Program. Any use of this site other than by potential buyers or sellers is strictly prohibited.
North Texas Real Estate Information Systems, Inc. data last updated on October 08, 2026 04:08 PM - CT
Property Last Updated: October 08, 2026 04:08 PM - CT
