
8709 S Monticello Circle
Granbury, TX 76049
$375,000
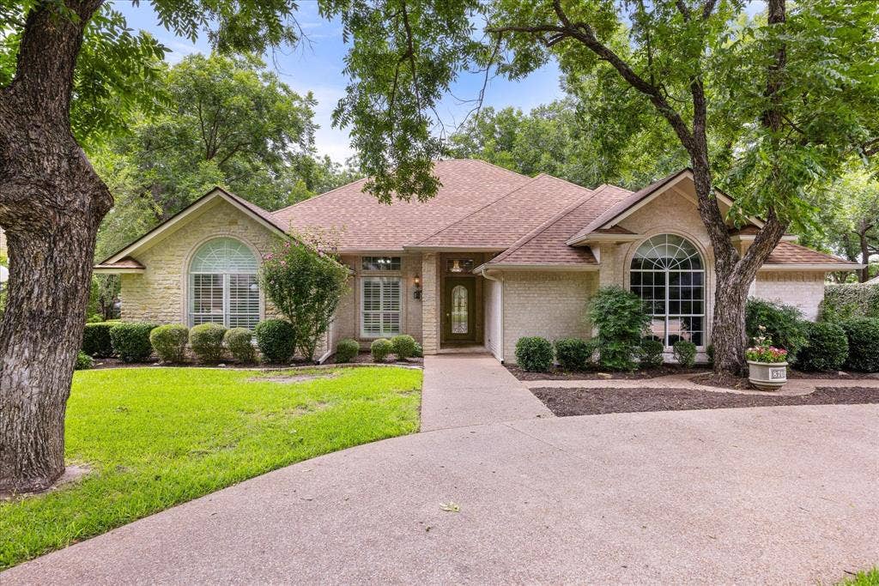
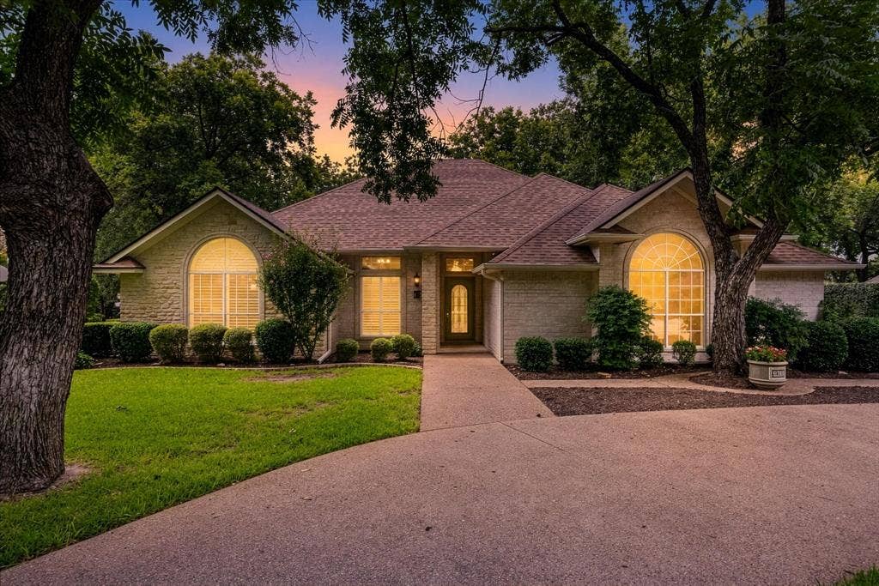
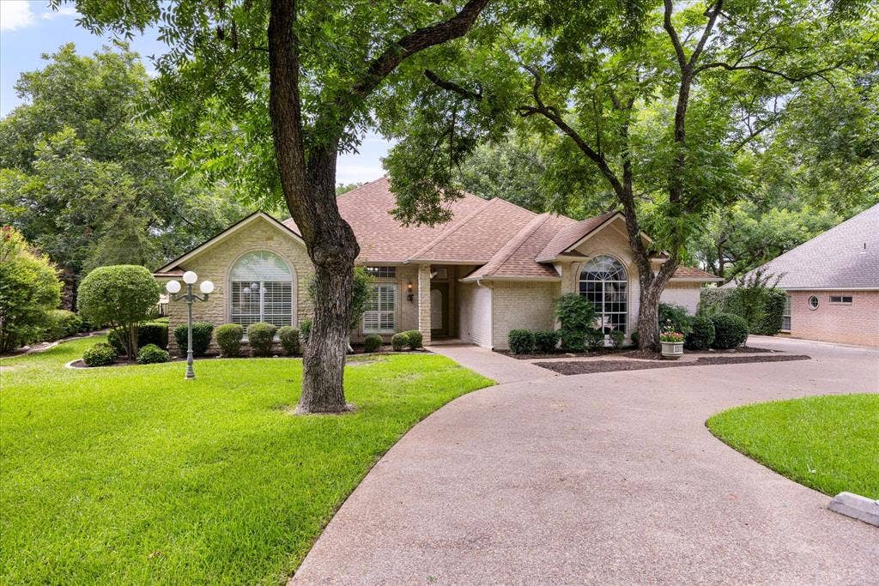
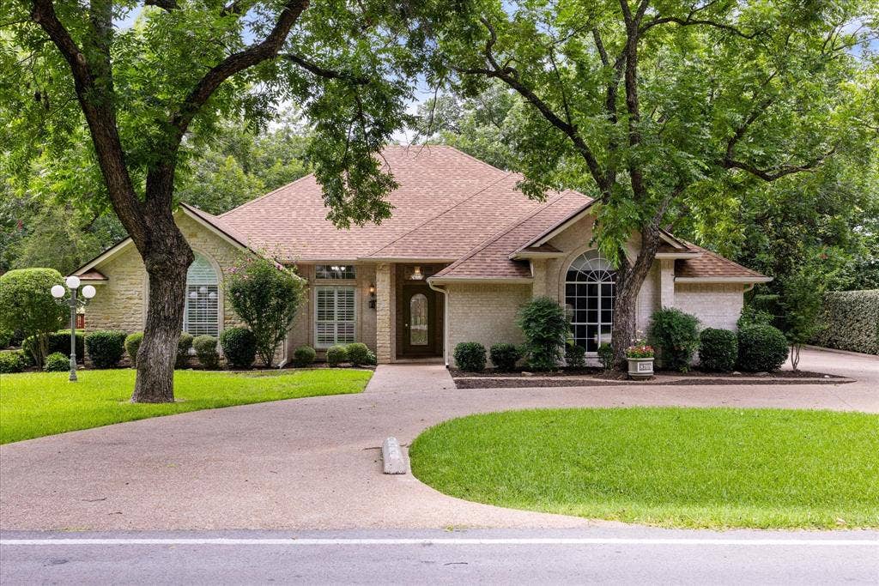
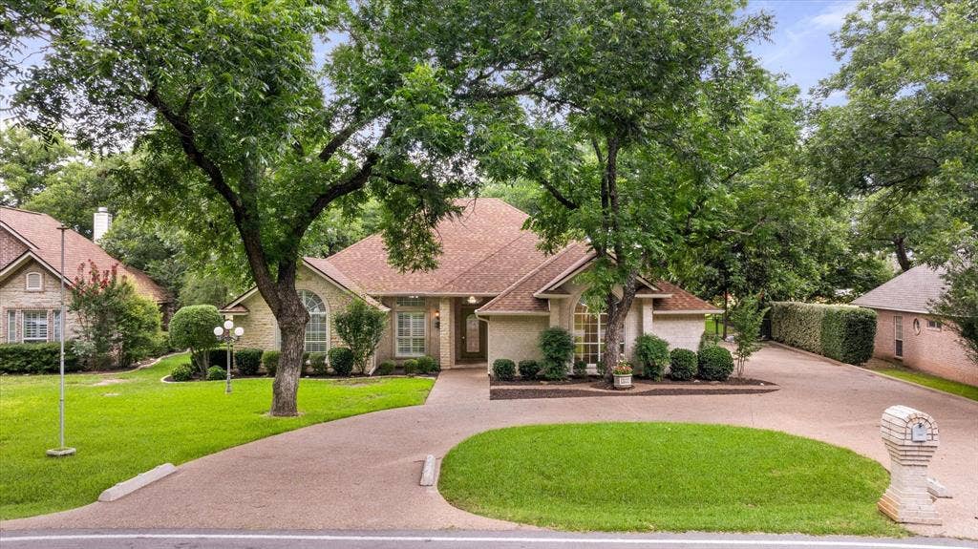
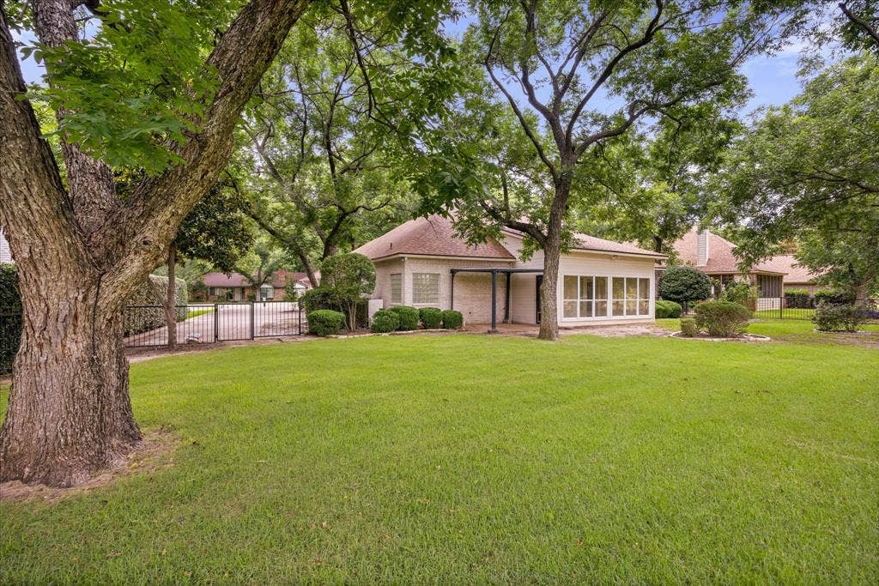
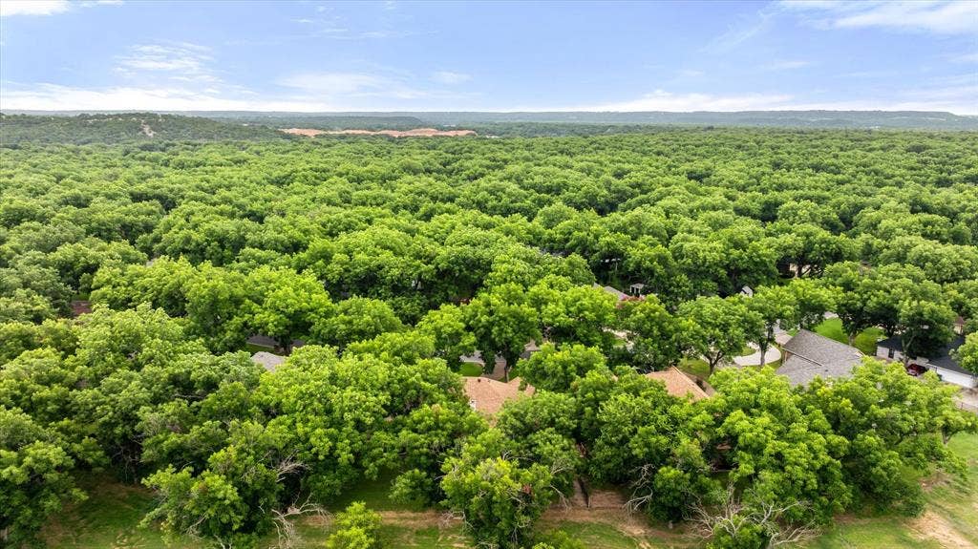
Welcome to one of Pecan Plantation's most desirable addresses—nestled on picturesque Monticello Court, a premier circle street known for its beautiful homes, mature landscaping, and convenient location near the front gate. This exceptional residence offers the perfect blend of comfort, quality, and timeless appeal within Granbury's premier gated golf course community.
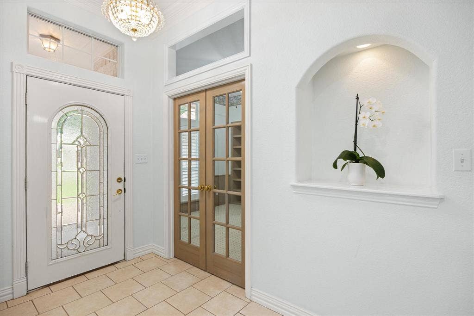
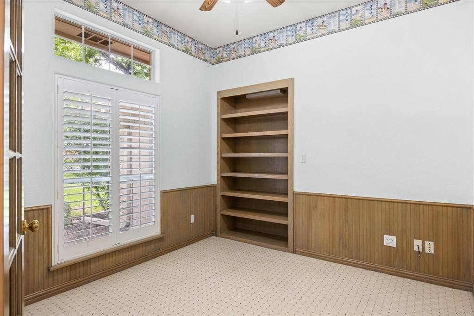
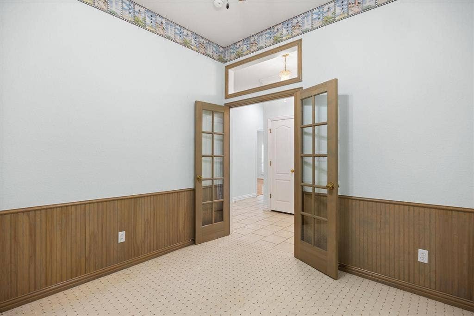
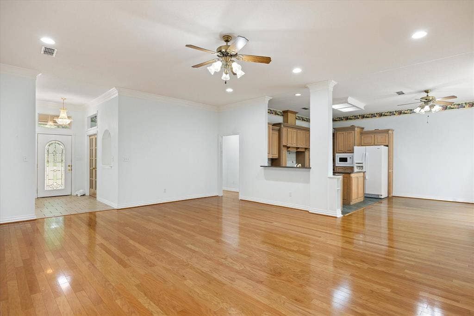
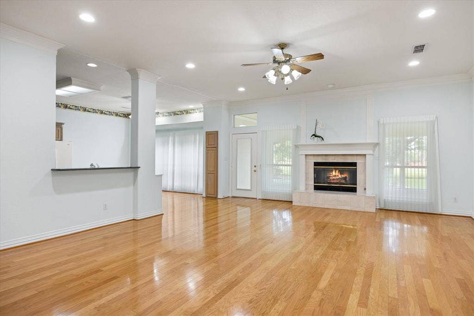
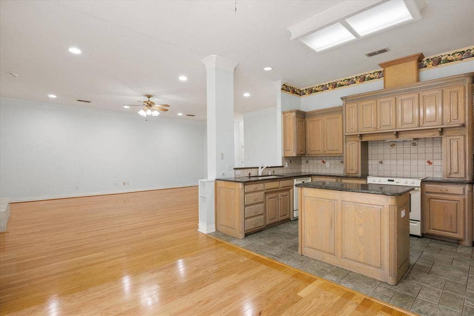
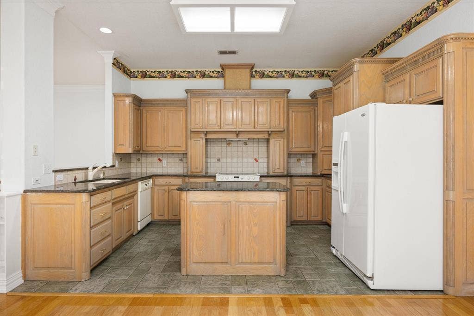
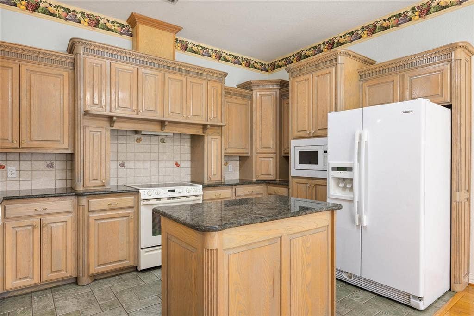
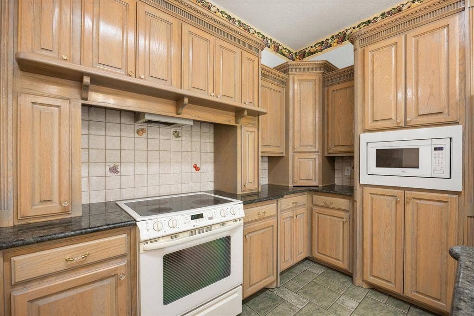
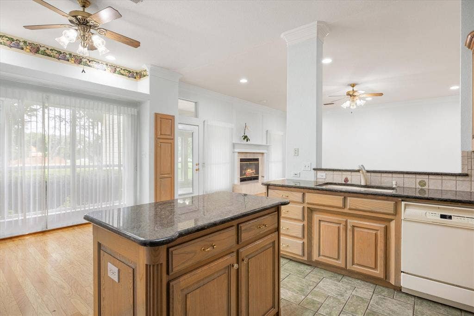
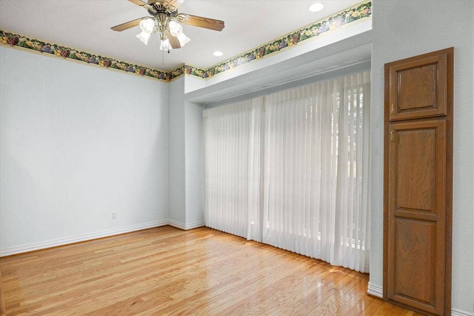
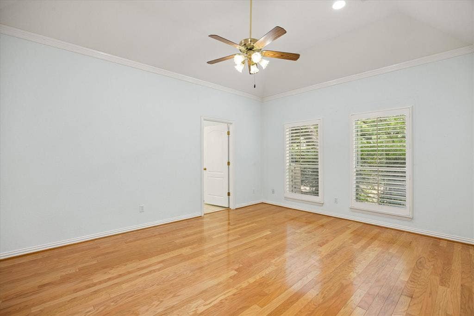
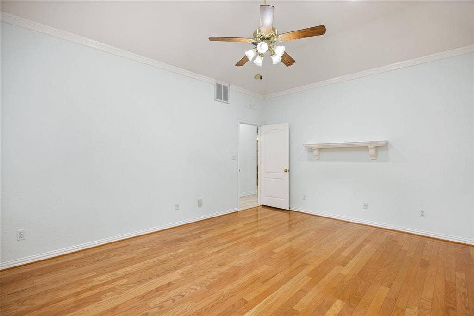
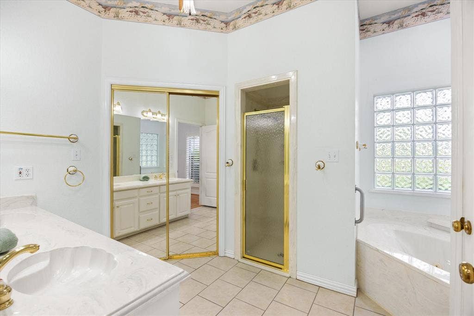
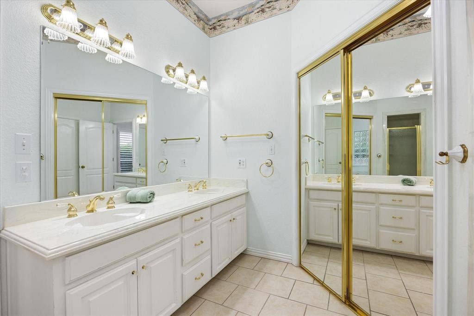
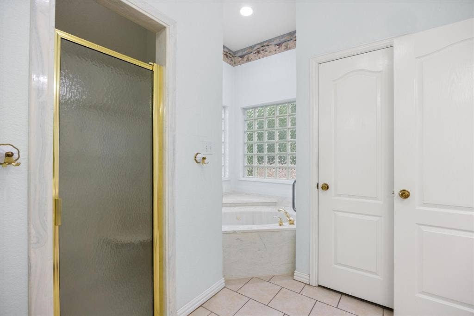
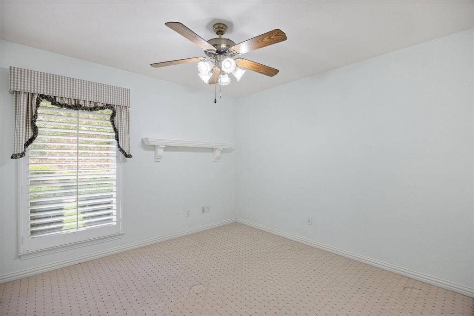
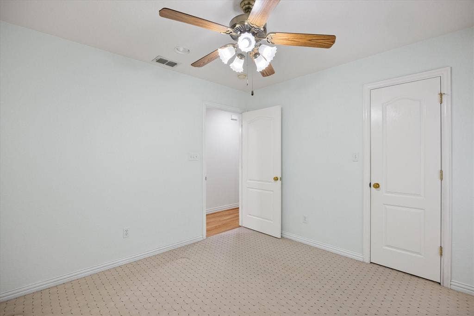
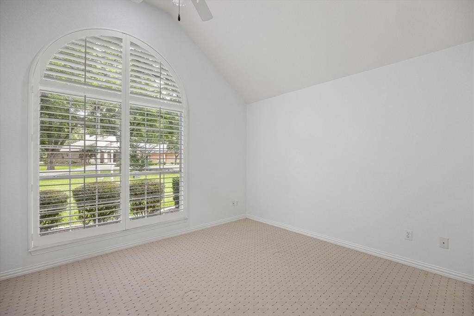
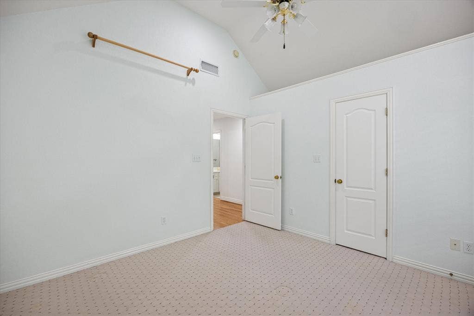
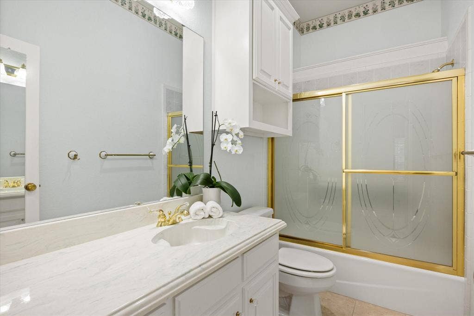
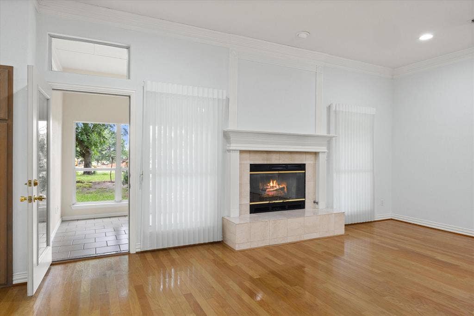
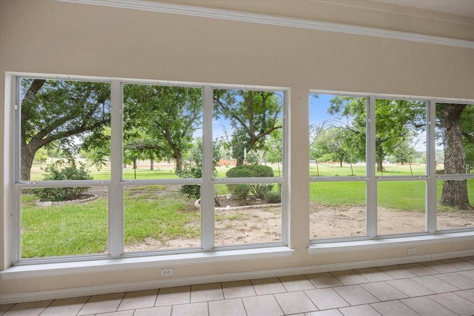
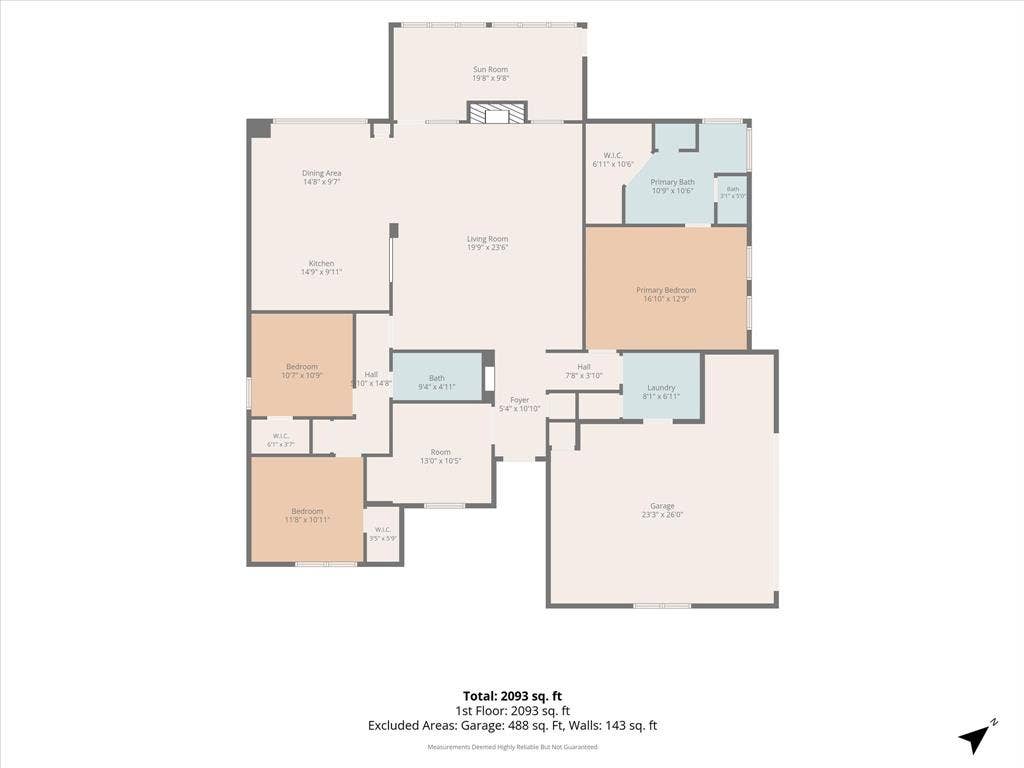
Thoughtfully designed with 2,049 square feet, this well-maintained 3-bedroom, 2-bath home with a generous study offers a floor plan that lives far larger than its size. Filled with natural light, the spacious living area flows seamlessly into the dining and kitchen spaces, creating an inviting setting for everyday living and entertaining. Generous room sizes, abundant storage, and flexible living spaces provide comfort and functionality throughout.
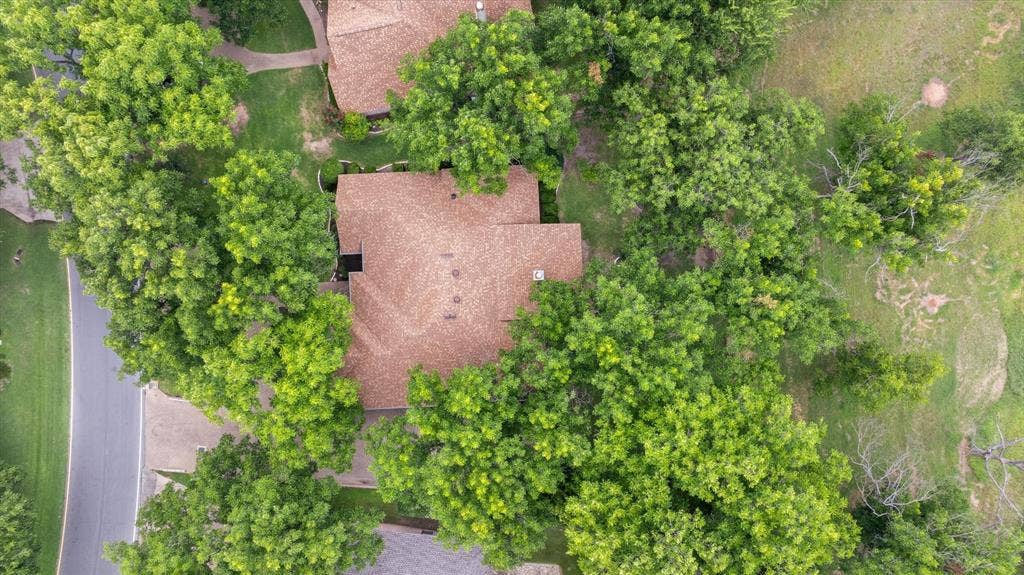
Pride of ownership is evident at every turn. Unlike many homes of similar vintage, this property is truly move-in ready while offering the opportunity for a new owner to personalize cosmetic finishes over time. The oversized two-car garage includes a dedicated golf cart storage area—an ideal feature for embracing the Pecan Plantation lifestyle. A new roof installed in 2024 provides additional value and peace of mind.
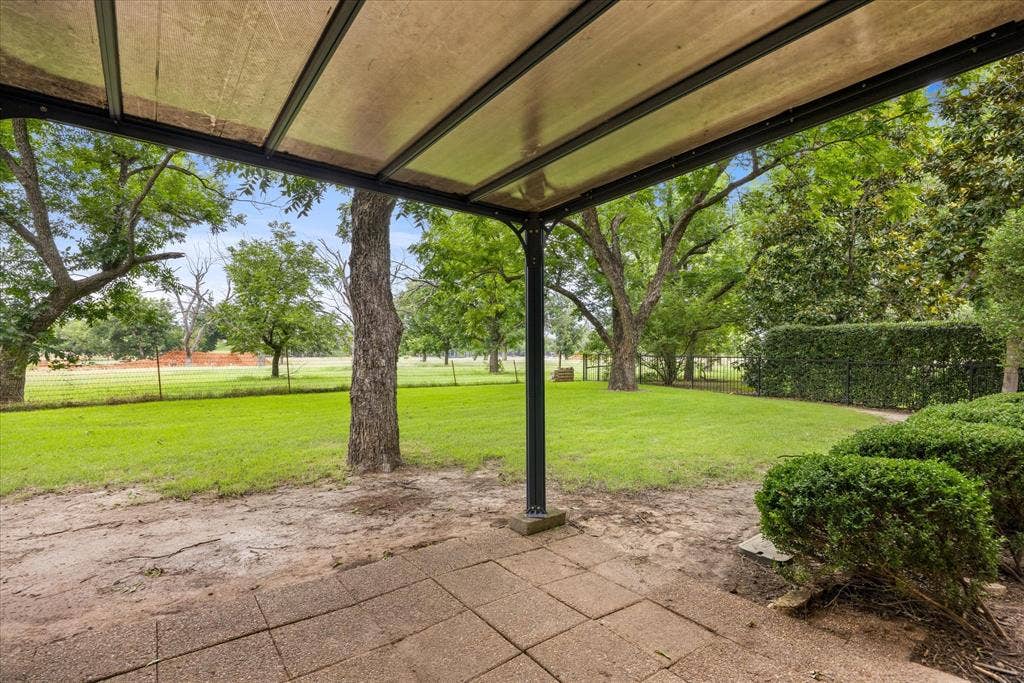
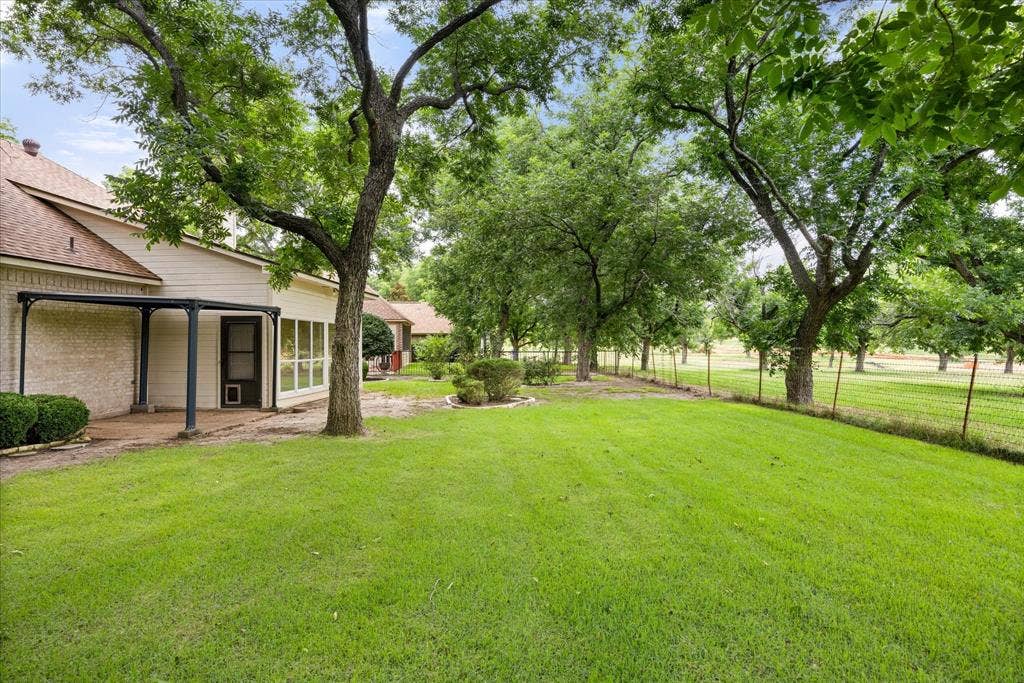
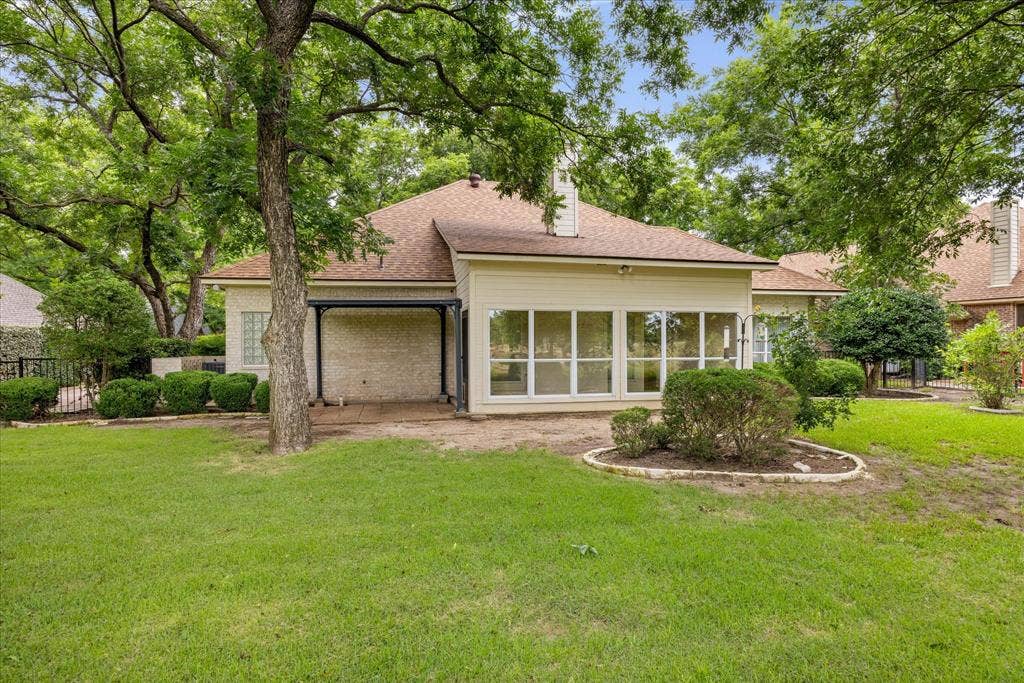
Outside, mature landscaping enhances the home's curb appeal and welcoming presence.
Residents of Pecan Plantation enjoy an unmatched lifestyle with championship golf, marina access on the Brazos River, swimming pools, parks, walking trails, tennis, pickleball, equestrian facilities, dining, clubhouse activities, and 24-hour gated security. Conveniently located on the Fort Worth side of Granbury, the community offers easy access to DFW while remaining ...
+ Read More| Listing Id: | 21273756 |
|---|---|
| List Price: | $375,000 |
| Property Type: | Residential |
| Property Sub Type: | Single Family Residence |
| Status: | Closed |
| Bedrooms Total: | 3 |
| Bathrooms Full: | 2 |
| Living Area: | 2,049 |
| Association Fee: | $205 |
| Unexempt Taxes: | $4,366 |
| Lot Size Square Feet: | 3,920.4000 |
| Lot Size Acres: | 0.09 |
| Architectural Style: | Traditional |
| Waterfront?: | No |
| City: | Granbury |
| County Or Parish: | Hood |
| Subdivision Name: | Pecan Plantation |
| Postal Code: | 76049 |
| Year Built: | 2000 |
| Accessibility Features Yn: | No |
| Appliances: | Dishwasher,Disposal,Electric Cooktop,Electric Oven,Electric Water Heater,Ice Maker,Microwave,Refrigerator,Vented Exhaust Fan |
| Association Fee Frequency: | Monthly |
| Association Fee Includes: | Full Use of Facilities, Maintenance Grounds, Management Fees |
| Association Type: | Mandatory |
| Attached Garage?: | Yes |
| Basement Yn: | No |
| Bathrooms Total Decimal: | 2.00 |
| Bathrooms Total Integer: | 2 |
| Buyer Financing: | Conventional |
| Community Features: | Airport/Runway, Boat Ramp, Campground, Club House, Community Dock, Community Pool, Fishing, Gated, Golf, Guarded Entrance, Hangar, Horse Facilities, Jogging Path/Bike Path, Lake, Marina, Park, Pickle Ball Court, Playground, Restaurant, RV Parking, Stable(s), Tennis Court(s) |
| Consent for Visitors to Record: | Video |
| Construction Materials: | Brick |
| Cooling: | Ceiling Fan(s), Central Air, Electric |
| Covered Spaces: | 2 |
| Directions: | Follow GPS. Gated entry to community - be prepared to provide the security guard the property address and your driver's license to gain entry. From there, follow the main road to S Monticello Circle. |
| Elementary School: | Mambrino |
| Elementary School Name: | Mambrino |
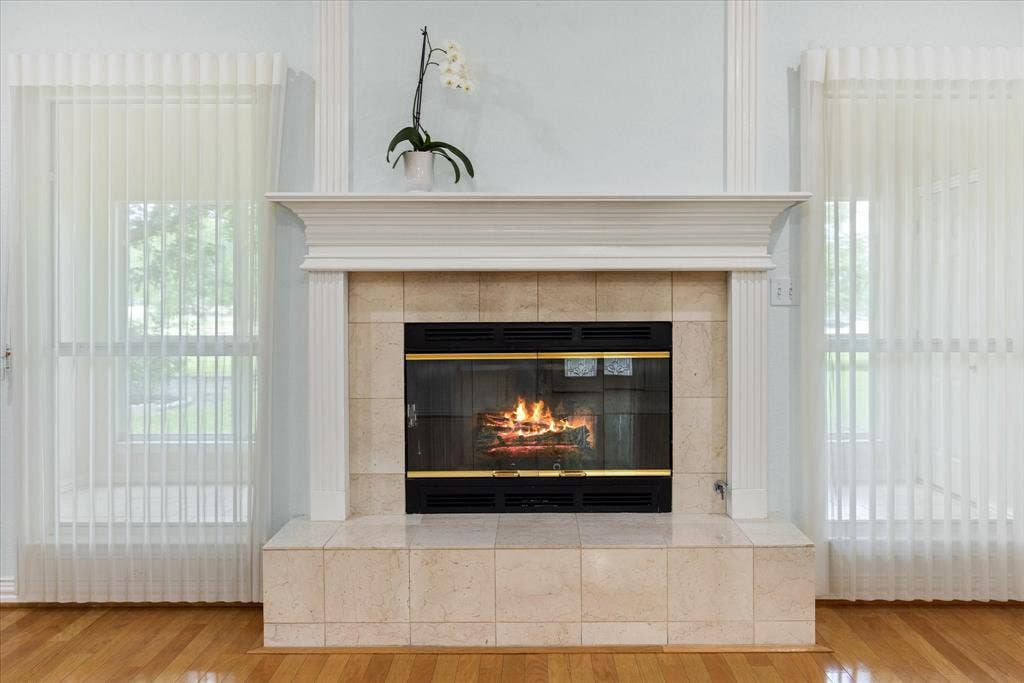
| Fireplace Features: | Gas Logs, Living Room, Propane |
| Fireplaces Total: | 1 |
| Flooring: | Carpet, Ceramic Tile, Wood |
| Foundation Details: | Slab |
| Garage Spaces: | 2 |
| Garage?: | Yes |
| Heating: | Central, Electric, Propane |
| High School Name: | Granbury |
| Hoa Management Company: | Pecan Plantation Owners Association |
| Hoa Management Company Phone: | 817-573-2641 |
| Interior Features: | Built-in Features, Cable TV Available, Cathedral Ceiling(s), Decorative Lighting, Granite Counters, High Speed Internet Available, In-Law Suite Floorplan, Kitchen Island, Open Floorplan, Other, Vaulted Ceiling(s), Walk-In Closet(s) |
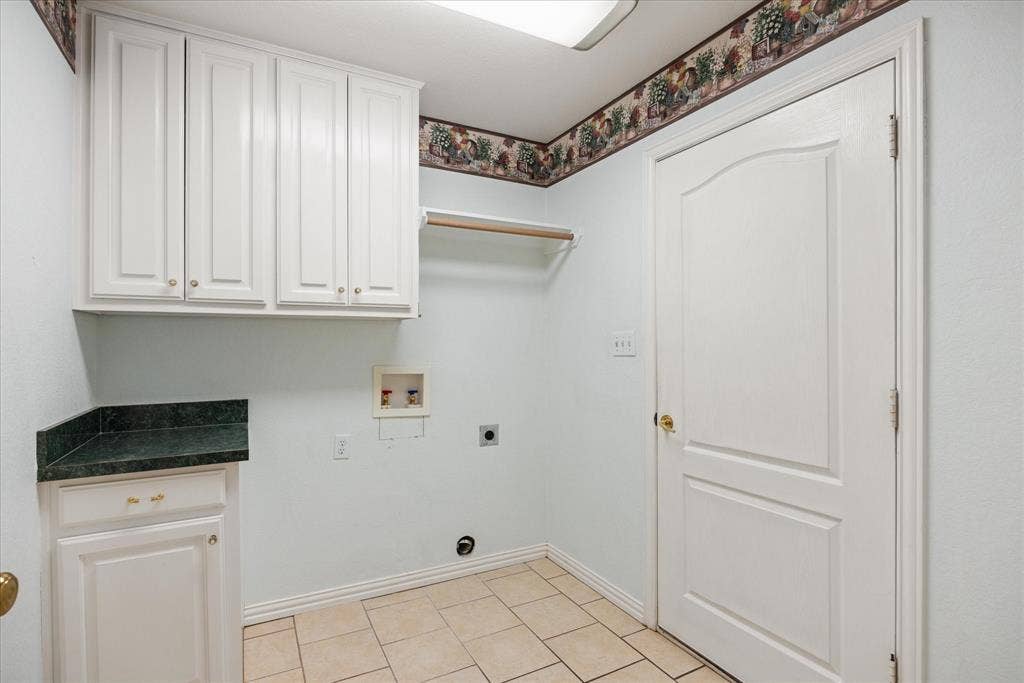
| Laundry Features: | Electric Dryer Hookup, Utility Room, Full Size W/D Area, Washer Hookup |
| Levels: | One |
| Listing Terms: | Cash, Conventional, FHA, VA Loan |
| Room Count: | 8 |
| Lot Size: | Less Than .5 Acre (not Zero) |
| Lot Size Area: | 0.0900 |
| Lot Size Units: | Acres |
| Middle School Name: | Acton |
| Multi Parcel ID: | No |
| Municipal Utility District?: | Yes |
| Notice Surveillance Devices Pres: | None |
| Number Of Dining Areas: | 1 |
| Number Of Living Areas: | 1 |
| Number Of Parking Spaces: | 2 |
| Other Equipment: | Irrigation Equipment |
| Parking Features: | Circular Driveway, Garage, Garage Door Opener, Garage Faces Side, Garage Single Door, Golf Cart Garage, Inside Entrance, Kitchen Level, Lighted |
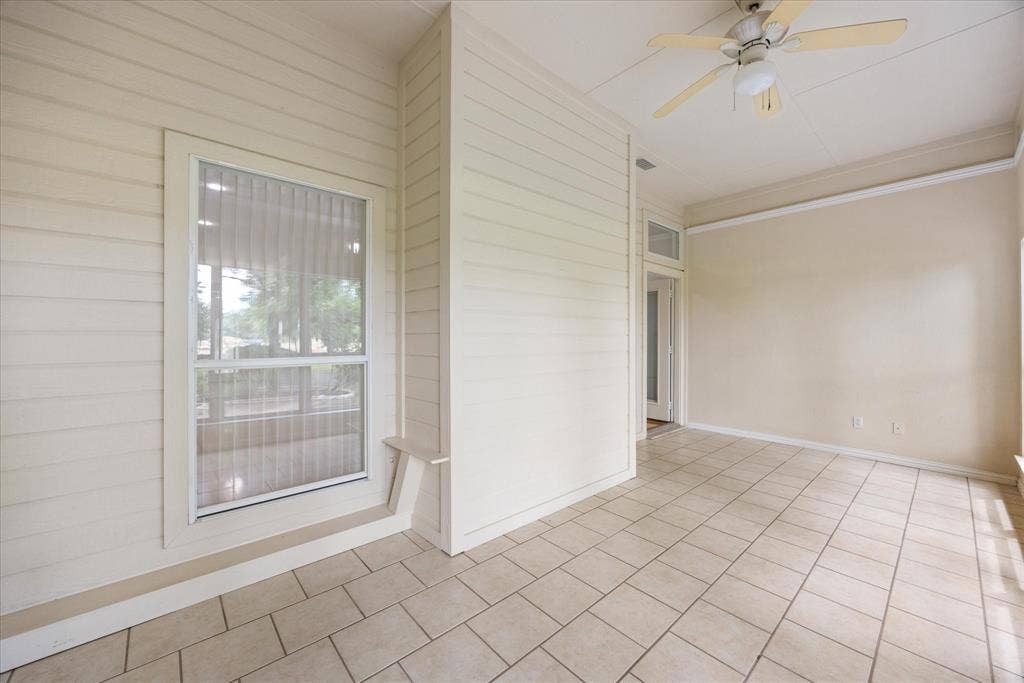
| Patio And Porch Features: | Covered, Enclosed, Patio, Rear Porch |
| Pool?: | No |
| Possession: | Closing/Funding |
| Postal Code Plus 4: | 4705 |
| Property Attached?: | No |
| Roof: | Composition |
| School District: | Granbury ISD |
| Security Features: | Gated Community, Security Gate, Security Guard, Smoke Detector(s) |
| Smart Home Features Appor Pass Y: | 0 |
| Special Taxing Entities: | 0 |
| Structural Style: | Single Detached |
| Transaction Type: | For Sale |
| Utilities: | MUD Water, Phone Available, Propane, Septic |
| Will Subdivide: | No |
| Window Features: | Shutters, Window Coverings |
| Year Built Details: | Preowned |
Listing Courtesy of: eXp Realty LLC
Listing Agent: Linda Harte
214-973-1113
Mortgage Calculator
All listings featuring the  icon are provided courtesy of North Texas Real Estate Information Systems, Inc. (NTREIS), Copyright 2026. All rights reserved.
All information is believed accurate but not guaranteed. The properties displayed may not be all of the properties available through the IDX Program. Any use of this site other than by potential buyers or sellers is strictly prohibited.
North Texas Real Estate Information Systems, Inc. data last updated on October 08, 2026 04:08 PM - CT
Property Last Updated: October 08, 2026 04:08 PM - CT
