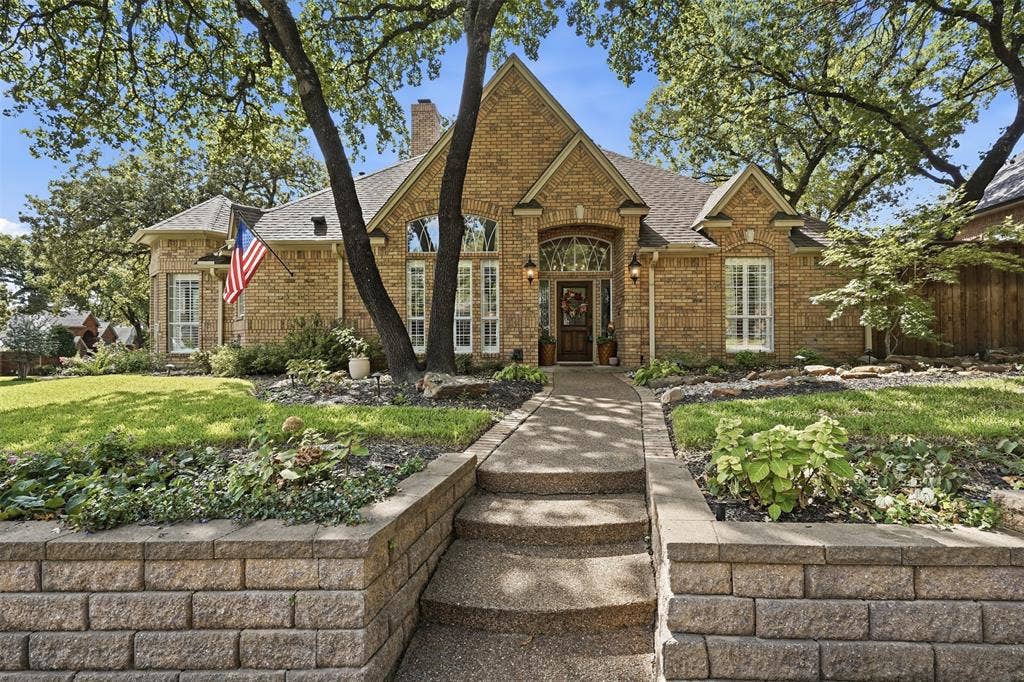
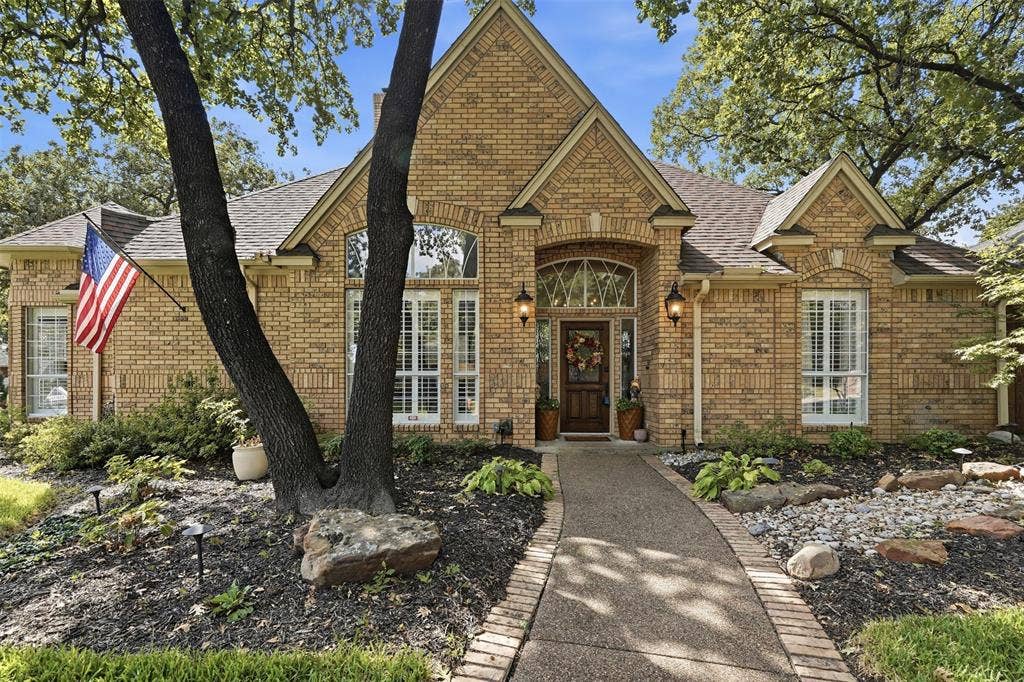
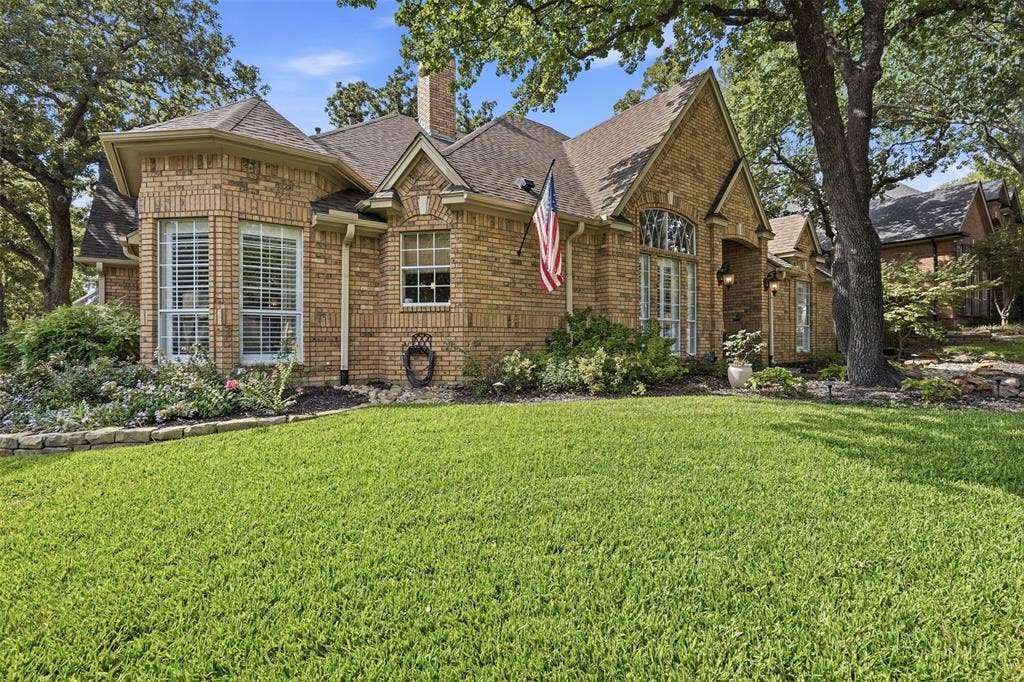
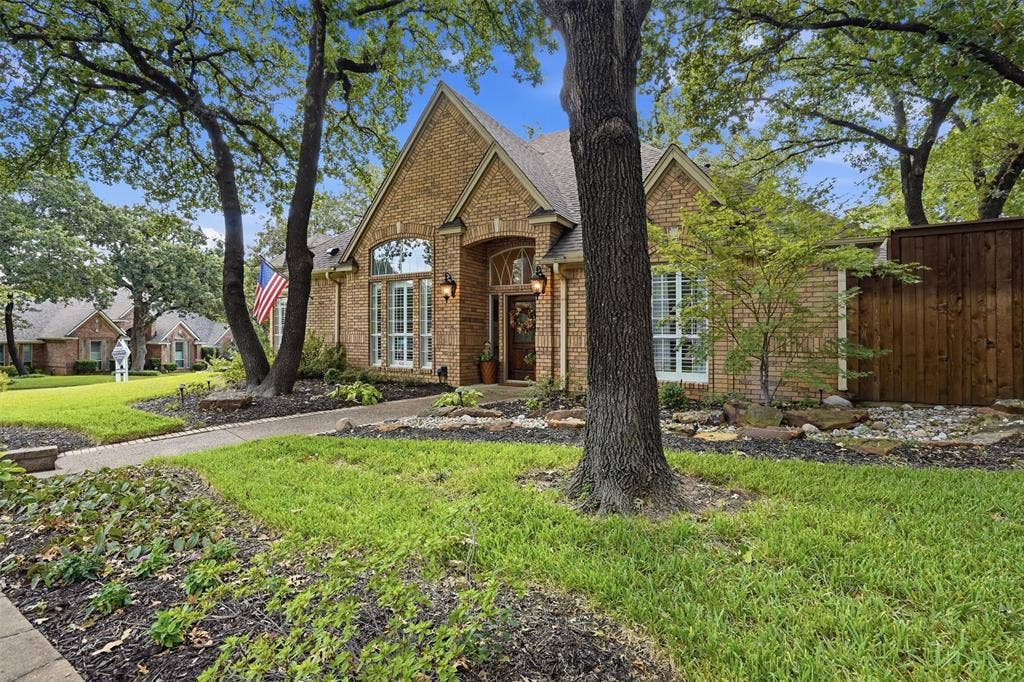
924 Ridge Court
Keller, TX 76248
$729,900
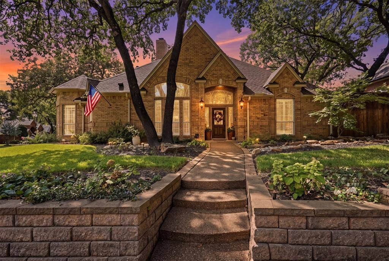
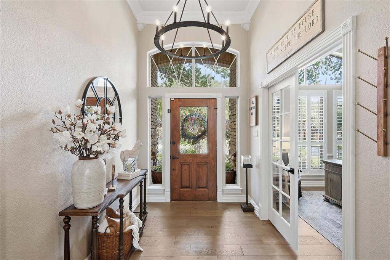
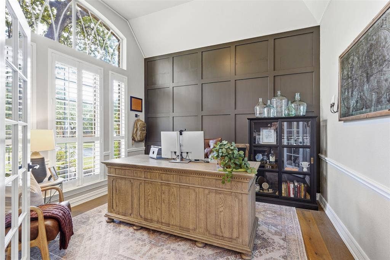
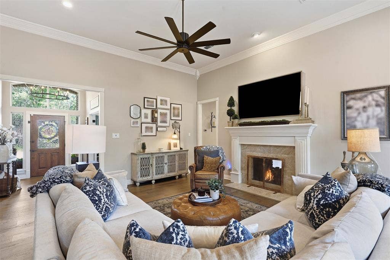
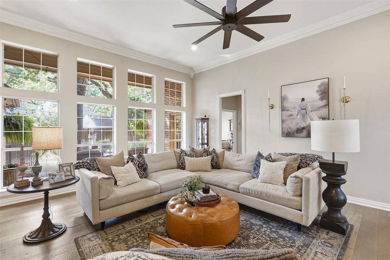
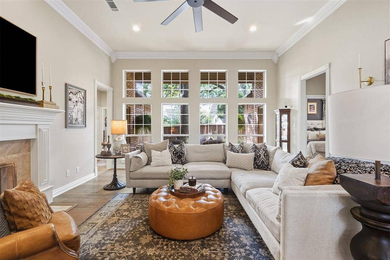
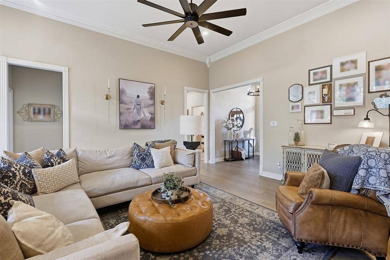
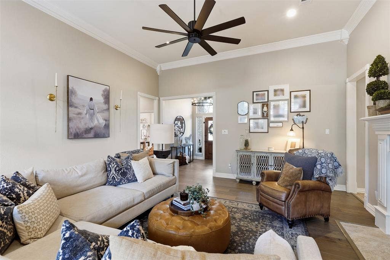
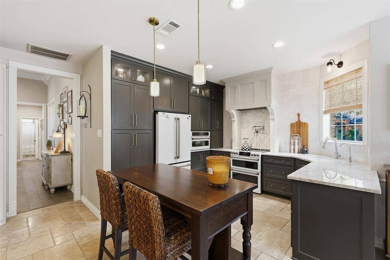
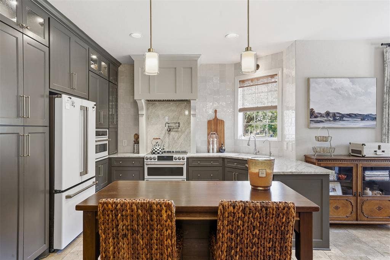
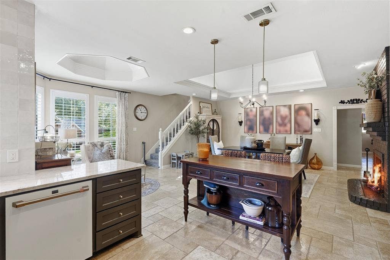
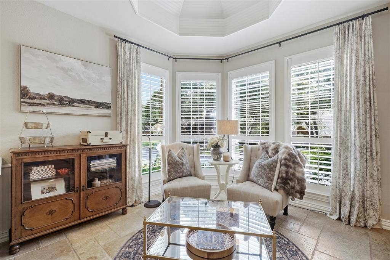
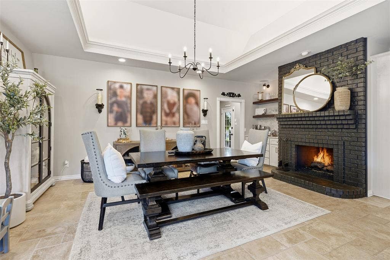
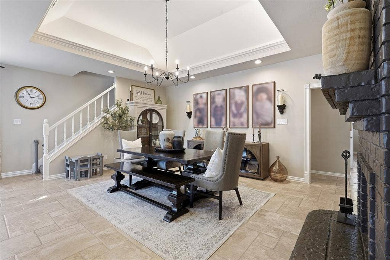
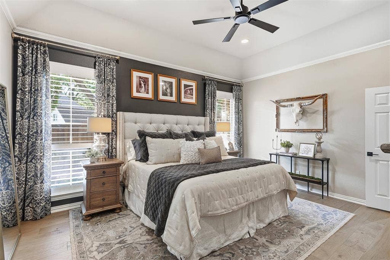
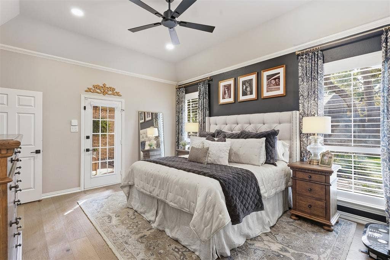
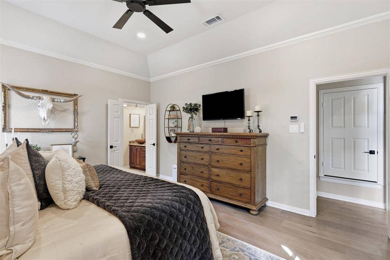
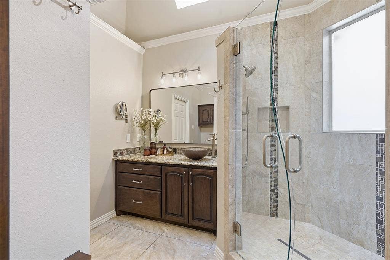
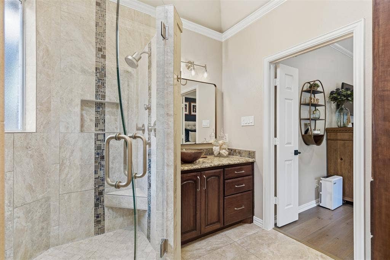
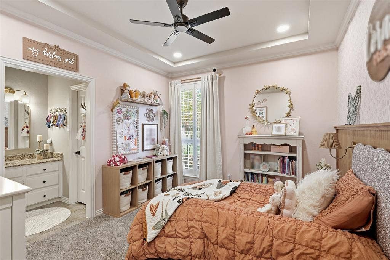
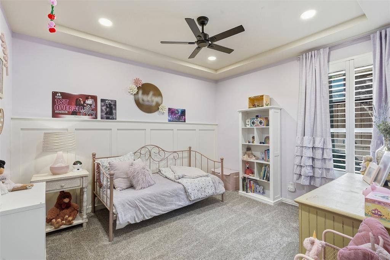
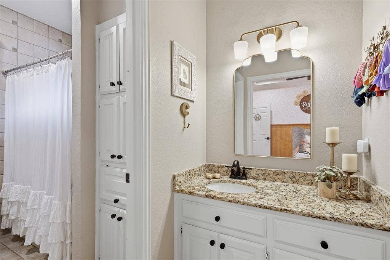
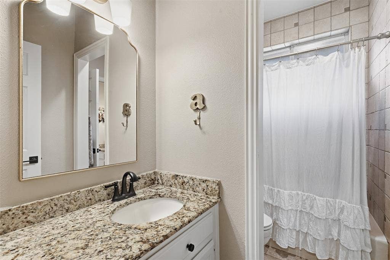
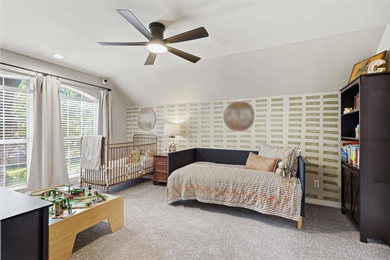
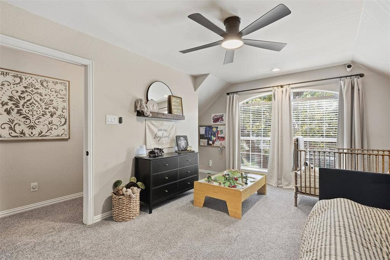
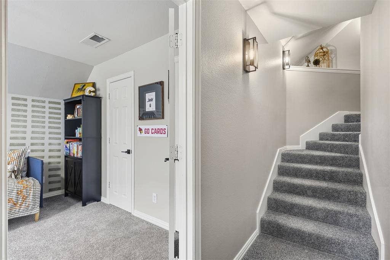
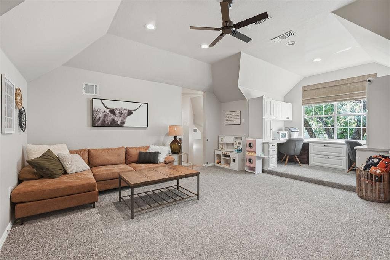
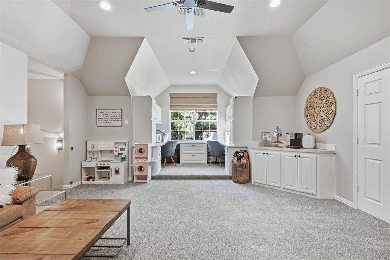
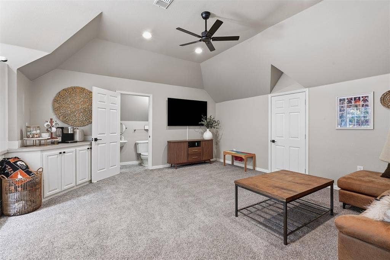
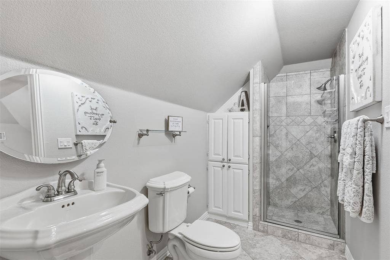
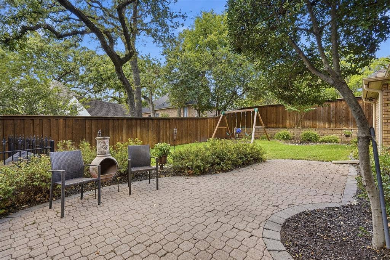
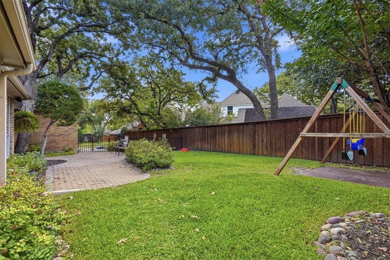
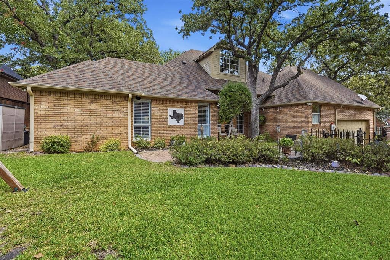
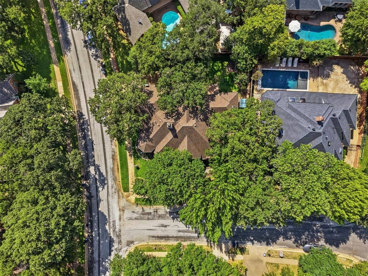
Welcome to 924 Ridge Court in Highland Oaks, known for its beautiful custom built homes and highly rated Keller schools. Sitting prominently on a corner cul-de-sac lot, this is the kind of subdivision you wait for the opportunity to get into, and once you’re here, you never want to leave. This home has been thoughtfully updated with the utmost attention to quality and detail. It offers 4 bedrooms, 3.5 bathrooms, a dedicated office, and a large, versatile flex room, with truly nothing left to do or update. The kitchen sits at the heart of the home and is an absolute standout. The quality finishes feature Taj Mahal quartzite, known for its beauty and exceptional durability, along with Café appliances including a convection oven, induction cooktop, and double oven, as well as a pot filler over the stove. Upstairs, you’ll find the 4th bedroom, and just a few more steps up, you’ll discover a separate oversized flex space with custom built-ins and its own full bathroom. Set apart from the rest, this versatile space offers incredible flexibility and could easily serve as a second living area, home office, playroom, or private space for multigenerational living or an in-law suite. If you’re looking for a home where the big projects have already been done, and done exceptionally well, come tour this special opportunity to live in Highland Oaks.
| Listing Id: | 21397428 |
|---|---|
| List Price: | $729,900 |
| Property Type: | Residential |
| Property Sub Type: | Single Family Residence |
| Status: | Active |
| Bedrooms Total: | 4 |
| Bathrooms Full: | 3 |
| Bathrooms Half: | 1 |
| Living Area: | 3,300 |
| Association Fee: | $130 |
| Unexempt Taxes: | $10,702 |
| Lot Size Square Feet: | 9,713.8800 |
| Lot Size Acres: | 0.223 |
| Waterfront?: | No |
| City: | Keller |
| County Or Parish: | Tarrant |
| Subdivision Name: | Highland Oaks Add |
| Postal Code: | 76248 |
| Year Built: | 1988 |
| Accessibility Features Yn: | No |
| Appliances: | Dishwasher,Disposal,Dryer,Electric Cooktop,Electric Oven,Electric Range,Gas Water Heater,Microwave,Convection Oven,Double Oven |
| Association Fee Frequency: | Annually |
| Association Fee Includes: | Maintenance Grounds, Management Fees |
| Association Type: | Mandatory |
| Attached Garage?: | Yes |
| Basement Yn: | No |
| Bathrooms Total Decimal: | 3.10 |
| Bathrooms Total Integer: | 4 |
| Community Features: | Jogging Path/Bike Path, Sidewalks |
| Construction Materials: | Brick |
| Cooling: | Ceiling Fan(s), Central Air, Electric |
| Covered Spaces: | 2 |
| Directions: | gps |
| Elementary School: | Shadygrove |
| Elementary School Name: | Shadygrove |
| Exclusions: | See private remarks for full list of exclusions. |
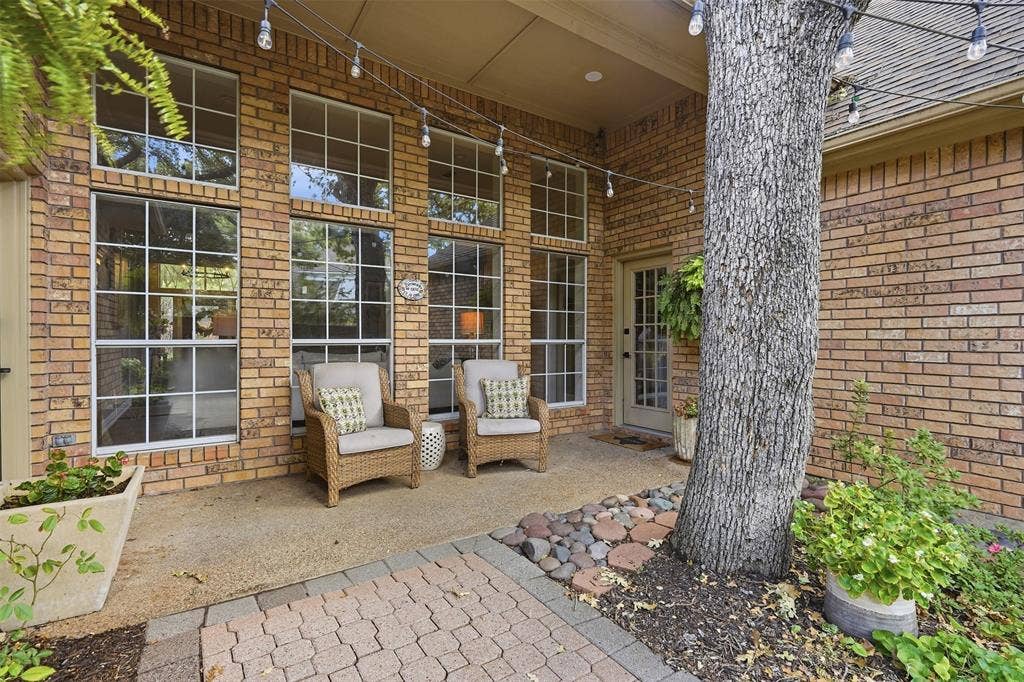
| Exterior Features: | Courtyard, Covered Patio/Porch, Rain Gutters, Lighting, Playground, Private Yard |
| Fencing: | Wood |
| Fireplace Features: | Brick, Decorative, Dining Room, Double Sided, Family Room, Gas, Gas Logs, Gas Starter, Kitchen, Living Room, See Through Fireplace |
| Fireplaces Total: | 1 |
| Flooring: | Carpet, Engineered Wood, Travertine Stone |
| Foundation Details: | Slab |
| Garage Height: | 20 |
| Garage Length: | 20 |
| Garage Spaces: | 2 |
| Garage Width: | 20 |
| Garage?: | Yes |
| Heating: | Central, Fireplace(s), Natural Gas |
| High School Name: | Keller |
| Hoa Management Company: | Highland Oaks HOA |
| Hoa Management Company Phone: | 682-503-4320 |
| Interior Features: | Built-in Features, Cable TV Available, Chandelier, Decorative Lighting, Dry Bar, Eat-in Kitchen, Flat Screen Wiring, Granite Counters, High Speed Internet Available, In-Law Suite Floorplan, Kitchen Island, Loft, Natural Woodwork, Open Floorplan, Paneling, Smart Home System, Sound System Wiring, Wainscoting, Walk-In Closet(s), Wet Bar, Second Primary Bedroom |
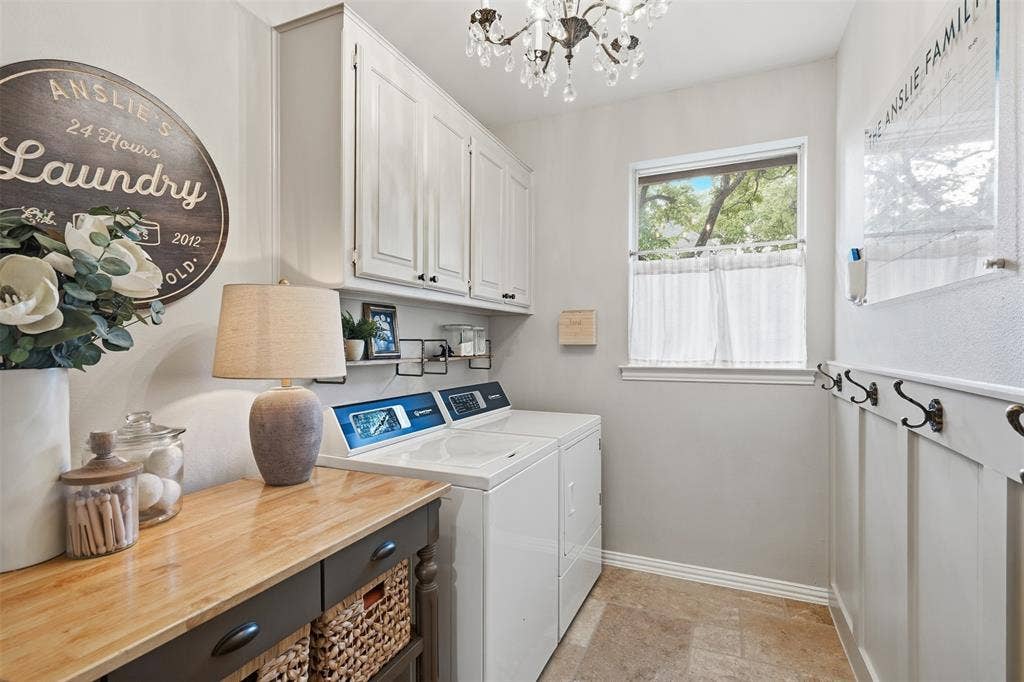
| Laundry Features: | Electric Dryer Hookup, Utility Room, Full Size W/D Area, Dryer Hookup, Washer Hookup |
| Levels: | Two |
| Listing Terms: | Cash, Conventional, FHA, VA Loan |
| Room Count: | 15 |
| Lot Features: | Corner Lot, Cul-De-Sac, Landscaped, Many Trees, Sprinkler System |
| Lot Size: | Less Than .5 Acre (not Zero) |
| Lot Size Area: | 0.2230 |
| Lot Size Units: | Acres |
| Middle School Name: | Indian Springs |
| Multi Parcel ID: | No |
| Municipal Utility District?: | No |
| Number Of Dining Areas: | 2 |
| Number Of Living Areas: | 2 |
| Number Of Parking Spaces: | 2 |
| Parking Features: | Additional Parking, Covered, Driveway, Garage, Garage Door Opener, Garage Faces Side, Garage Single Door, Inside Entrance, Lighted, On Street, Outside |
| Patio And Porch Features: | Deck, Patio, Rear Porch |
| Pool?: | No |
| Possession: | Closing/Funding, Negotiable |
| Postal Code Plus 4: | 3252 |
| Property Attached?: | No |
| Roof: | Asphalt, Shingle |
| School District: | Keller ISD |
| Security Features: | Carbon Monoxide Detector(s), Security Lights, Smoke Detector(s) |
| Smart Home Features Appor Pass Y: | 0 |
| Special Taxing Entities: | 0 |
| Structural Style: | Single Detached |
| Transaction Type: | For Sale |
| Utilities: | City Sewer, City Water |
| Will Subdivide: | No |
| Window Features: | Shutters, Window Coverings |
| Year Built Details: | Preowned |
Listing Courtesy of: Brooks & Morgan Real Estate
Listing Agent: Holly Winn
817-832-1328
Mortgage Calculator
All listings featuring the  icon are provided courtesy of North Texas Real Estate Information Systems, Inc. (NTREIS), Copyright 2026. All rights reserved.
All information is believed accurate but not guaranteed. The properties displayed may not be all of the properties available through the IDX Program. Any use of this site other than by potential buyers or sellers is strictly prohibited.
North Texas Real Estate Information Systems, Inc. data last updated on October 08, 2026 04:08 PM - CT
Property Last Updated: October 08, 2026 04:08 PM - CT
