9300 Indian Knoll Trail
Keller, TX 76248
$1,199,000
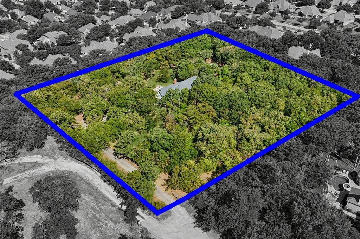
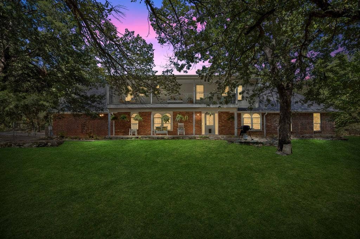
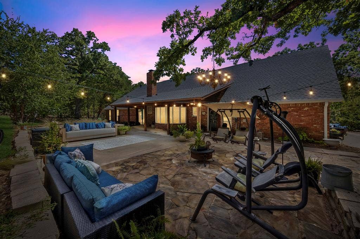
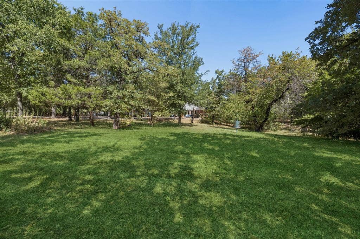
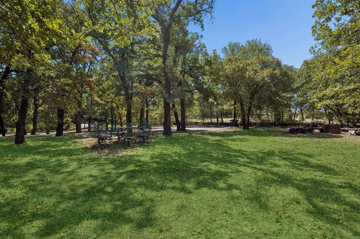
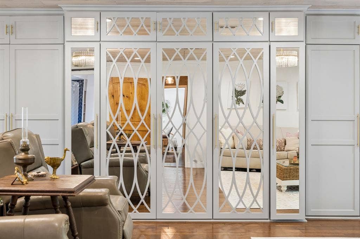
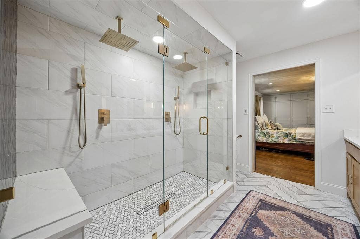
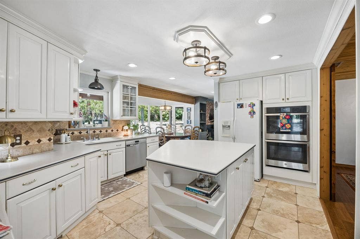
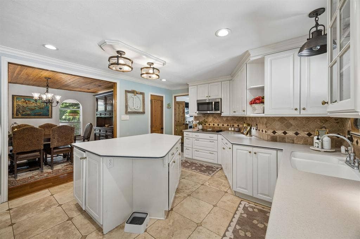
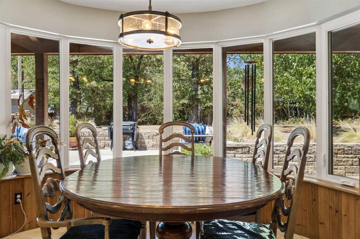
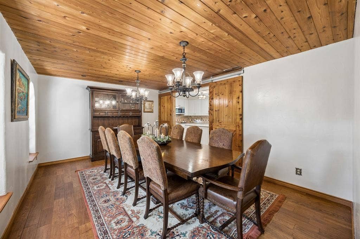
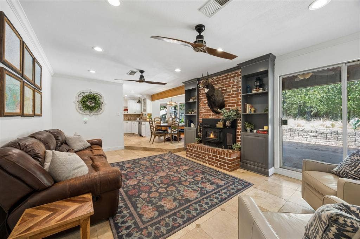
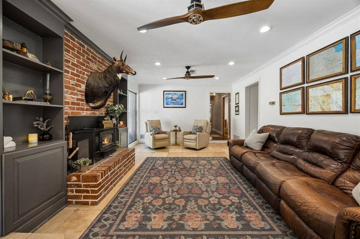
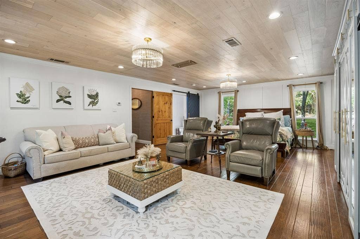
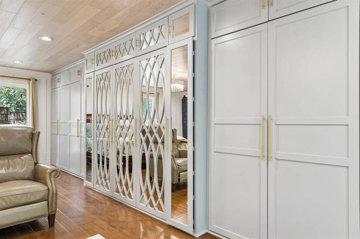
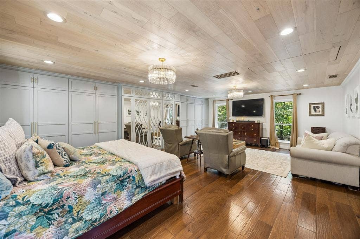
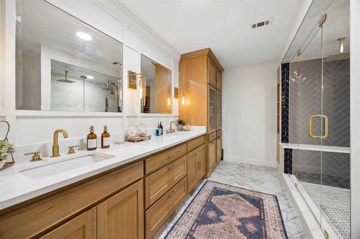
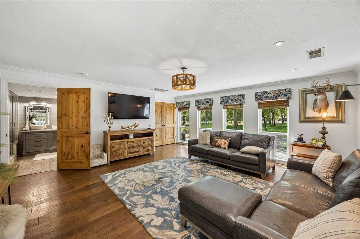
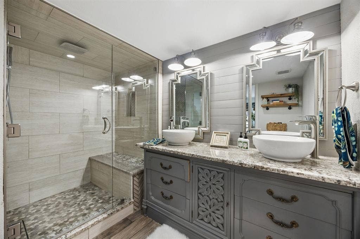
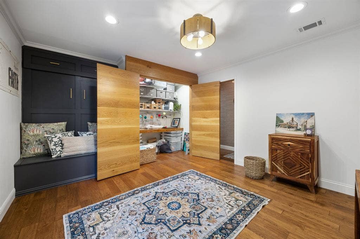
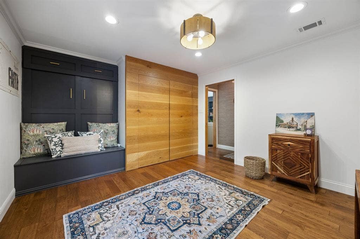
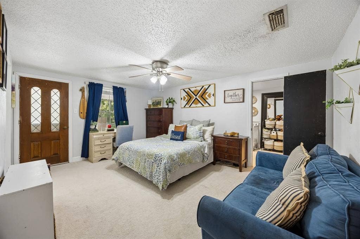
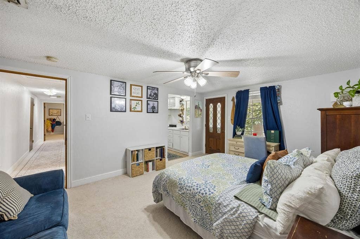
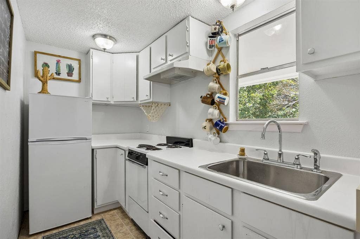
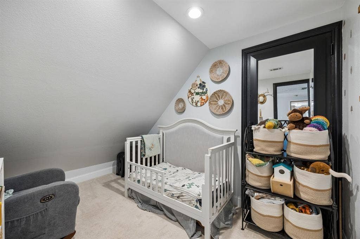
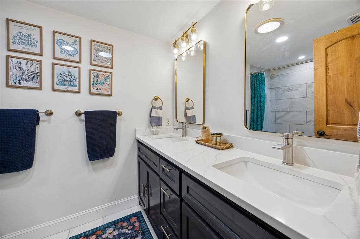
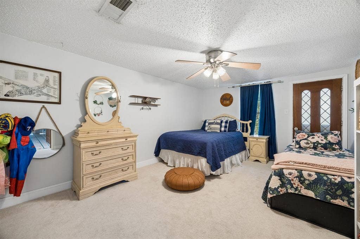
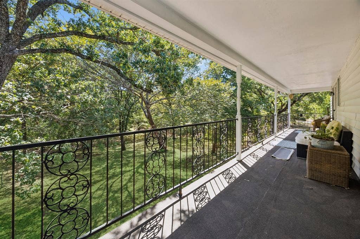
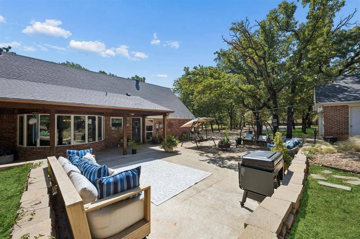
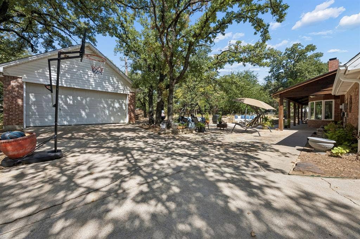
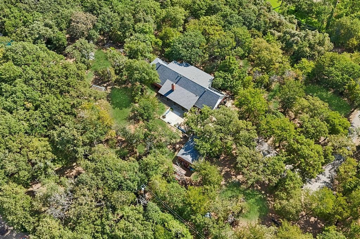
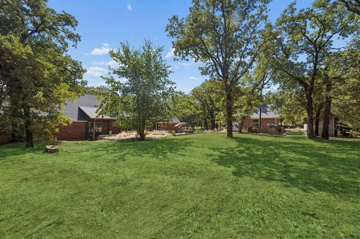
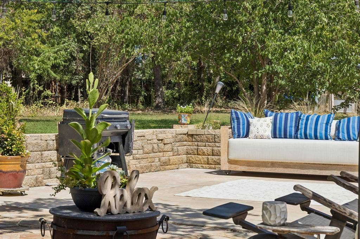
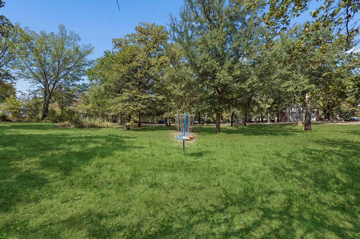
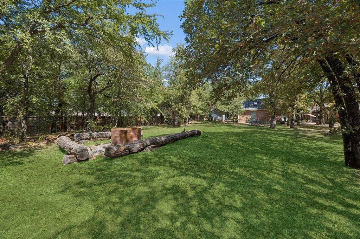
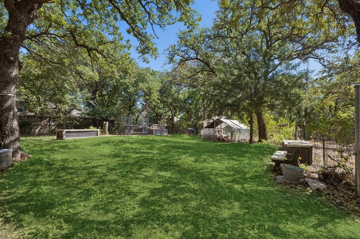
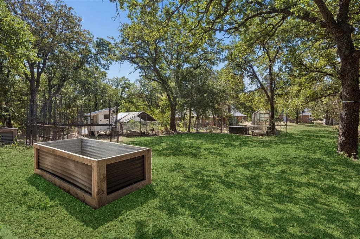
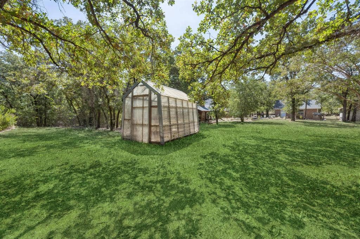
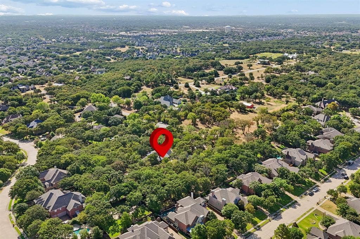
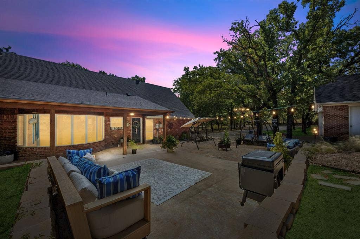
At the end of a quiet cul-de-sac, a tree-lined drive leads to a beautiful updated home on 2.3 private acres — a rare opportunity to enjoy as-is, build a dream home, or potentially divide into two homesites, all minutes from shopping, dining, top-rated schools, and conveniences. Recent updates include a new roof and gutters, HVAC system, and three remodeled bathrooms. The primary suite is a retreat, with a white oak ceiling, custom California Closets, a sitting area, and a renovated bath with custom cabinetry and an oversized dual-head shower. One downstairs living area, with its own full ensuite bath could serve as a second primary suite. A flex room with a built-in Murphy bed and desk can serve as an office, nursery, guest room, or hobby room. Upstairs features two bedrooms, one with a kitchenette; ideal for guests, older children, or multigenerational living. A spacious formal dining room is ready for holidays and gatherings, while the front porch and upper balcony invite you to slow down and take in the morning sunrises. Outside is where this property becomes truly special: mature oaks, open lawn, generous space between neighbors, and no HOA create a private, park-like setting that is increasingly hard to find. Gather around the fire pit with log seating, tend your garden, keep chickens in the existing chicken house, bring your horse, or simply enjoy the owls, songbirds, and quiet country evenings. With 2.3 acres to roam, there’s even ...
+ Read More| Listing Id: | 21369603 |
|---|---|
| List Price: | $1,199,000 |
| Property Type: | Residential |
| Property Sub Type: | Single Family Residence |
| Status: | Active |
| Bedrooms Total: | 5 |
| Bathrooms Full: | 3 |
| Living Area: | 3,200 |
| Lot Size Square Feet: | 101,930.4000 |
| Lot Size Acres: | 2.34 |
| Waterfront?: | No |
| City: | Keller |
| County Or Parish: | Tarrant |
| Subdivision Name: | Indian Knoll |
| Postal Code: | 76248 |
| Year Built: | 1971 |
| Accessibility Features Yn: | No |
| Appliances: | Electric Cooktop |
| Association Type: | None |
| Attached Garage?: | No |
| Basement Yn: | No |
| Bathrooms Total Decimal: | 3.00 |
| Bathrooms Total Integer: | 3 |
| Consent for Visitors to Record: | Video |
| Cooling: | Electric |
| Covered Spaces: | 2 |
| Directions: | From Shady Grove go North on Indian Knoll Trail. The home is at the very end of the road on the right. |
| Elementary School: | Liberty |
| Elementary School Name: | Liberty |
| Exclusions: | Curtain Rods in Master and one bedroom upstairs. |
| Exterior Features: | Covered Patio/Porch, Outdoor Living Center, Private Yard |
| Fireplace Features: | Wood Burning |
| Fireplaces Total: | 1 |
| Foundation Details: | Slab |
| Garage Length: | 20 |
| Garage Spaces: | 2 |
| Garage Width: | 22 |
| Garage?: | Yes |
| Heating: | Electric |
| High School Name: | Keller |
| Horse Permitted Yn: | Yes |
| Interior Features: | Cable TV Available, Eat-in Kitchen, In-Law Suite Floorplan, Kitchen Island, Natural Woodwork, Open Floorplan, Pantry, Walk-In Closet(s) |
| Intermediate School Name: | Bear Creek |
| Levels: | Two |
| Listing Terms: | Cash, Conventional |
| Room Count: | 13 |
| Lot Features: | Acreage, Corner Lot, Cul-De-Sac, Lrg. Backyard Grass, Many Trees |
| Lot Size: | 1 to < 3 Acres |
| Lot Size Area: | 2.3400 |
| Lot Size Source: | Other |
| Lot Size Units: | Acres |
| Middle School Name: | Keller |
| Multi Parcel ID: | Yes |
| Municipal Utility District?: | No |
| Number Of Dining Areas: | 2 |
| Number Of Living Areas: | 2 |
| Number Of Parking Spaces: | 2 |
| Parking Features: | Epoxy Flooring, Garage Double Door, Workshop in Garage |
| Pool?: | No |
| Possession: | Negotiable |
| Postal Code Plus 4: | 0242 |
| Property Attached?: | No |
| Roof: | Composition |
| School District: | Keller ISD |
| Smart Home Features Appor Pass Y: | 0 |
| Soil Type: | Unknown |
| Special Taxing Entities: | 0 |
| Structural Style: | Single Detached |
| Transaction Type: | For Sale |
| Utilities: | City Water, Electricity Available, Septic |
| Vegetation: | Partially Wooded, Wooded |
| Will Subdivide: | Subdivided |
| Window Features: | Bay Window(s) |
Listing Courtesy of: Steve Montagna Real Estate LLC
Listing Agent: Steve Montagna
214-998-9001
Mortgage Calculator
All listings featuring the  icon are provided courtesy of North Texas Real Estate Information Systems, Inc. (NTREIS), Copyright 2026. All rights reserved.
All information is believed accurate but not guaranteed. The properties displayed may not be all of the properties available through the IDX Program. Any use of this site other than by potential buyers or sellers is strictly prohibited.
North Texas Real Estate Information Systems, Inc. data last updated on October 08, 2026 04:08 PM - CT
Property Last Updated: October 08, 2026 04:08 PM - CT
